The Wall Between the Garage and the House: A Fontana Fire-Separation Guide for Agents
The house was a two-story tract home in North Fontana, clean and well kept, and the garage had been half converted into a family room the way so many of them are here. The sellers had done nice work on the finishes. What they had also done, without anyone stopping them, was cut a wide opening through the wall between the garage and the house, hang a hollow-core interior door where a fire-rated one used to be, and run a new heating supply register straight into what was left of the garage. The self-closing hinge was gone. The door stood open on its own.
To a buyer it read as extra living space. What it actually was, was the removal of the one assembly in the house whose entire purpose is to buy a family time to get out if a fire starts in the garage. And a garage is where fires start, because that is where the cars, the fuel, the water heater, the paint, and the stored cardboard all live together.
None of that showed in the listing photos, which featured the new laminate floor and the recessed lighting. It is one of the most common safety findings we write up in Fontana, and the same attached-garage stock and conversion culture runs through neighboring Rancho Cucamonga and Ontario too. It is the one agents are most likely to treat as a feature rather than a defect.
Why this matters for the agent
Here is what is at stake, and it is not subtle. The separation between an attached garage and the living space is a life-safety assembly. Its job is to slow a garage fire and its smoke long enough for the people inside to wake up and get out. Every other finding in a home inspection is about money. This one is about the few minutes that matter most.
Fontana makes this an agent’s issue specifically because of what the housing stock is. The city is full of attached-garage homes, the older post-war single-story stock on the south side and the large 1980s-through-2010s tracts to the north, and it has one of the more active garage-conversion cultures in the Inland Empire, driven by multigenerational households and the cost of housing. Conversions and partial conversions are everywhere, and a great many were done without permits and without any thought to the fire separation they quietly removed. An agent who can look at a garage and tell whether the wall, the door, and the ceiling are still doing their job is protecting the buyer from a genuine hazard and protecting themselves from putting their name on a house that was represented as safe when it was not.
What the fire separation actually is
The idea is simple. An attached garage shares a wall, and sometimes a floor or ceiling, with the rooms people sleep and live in. Because the garage is the most likely place in the house for a fire to begin, the building code requires a barrier between the two that resists fire and smoke for long enough to matter. It is not a fireproof vault. It is a delay, and the delay is the point.
The barrier has a few parts, and each one has a job. The wall between the garage and the house has to be covered on the garage side with gypsum board, ordinary half-inch drywall in most cases. Where there is living space above the garage, the garage ceiling has to be five-eighths-inch Type X, the thicker fire-rated board, because now the barrier is protecting the floor of a room somebody might be sleeping in. The separation has to be continuous. It has to go all the way up, into the attic and to the underside of the roof or the floor above, with no gaps where fire and smoke can slip past.
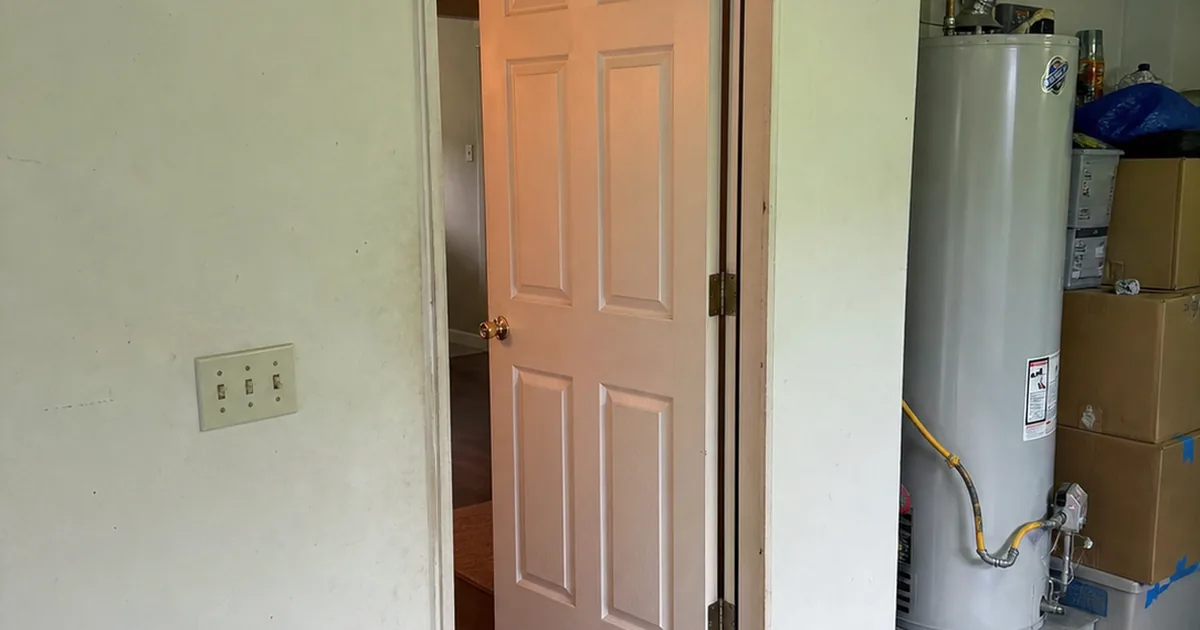
Then there is the door, which is where most of the failures live. The door from the garage into the house has to be one of three things: a solid wood door at least one and three-eighths inches thick, a solid or honeycomb-core steel door of the same thickness, or a door with a twenty-minute fire rating. It has to be self-closing and self-latching, so that it swings shut and latches on its own every time, because a fire door propped open is just a doorway. And it is not allowed to open directly into a room used for sleeping, which is exactly the rule a garage-to-bedroom conversion breaks.
Finally, the penetrations. Anything that passes through the separation has to be sealed so it does not become a path for fire. Ducts crossing into or through the garage have to be solid sheet steel with no register opening into the garage itself, which is why a heating or air-conditioning vent blowing into a garage is always a red flag. Pipes, wires, and the gaps around them are supposed to be fire-caulked. A single fist-sized hole left open in the ceiling for a storage rack or an added wire undoes a good part of the wall’s value.
What actually goes wrong in Fontana
The failures repeat, and once you have seen them you cannot stop seeing them.
The converted garage is the headline. A garage turned into a bedroom, a family room, a home office, or a rental unit, often without permits, and in the process the fire separation is compromised or removed outright. The wall gets opened, the fire door is replaced with an ordinary interior one or eliminated, and the whole assembly that made the space safe next to the house is gone. This is the single most common and most serious version of the finding in this market.
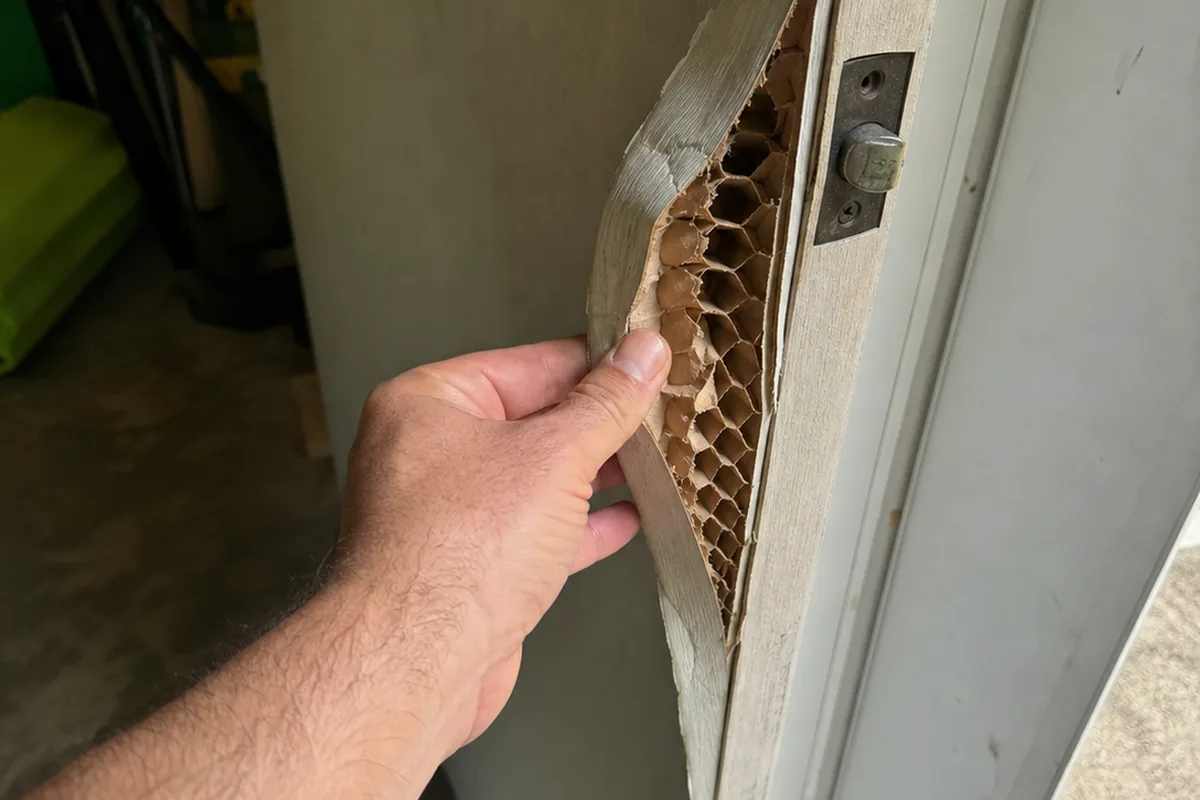
The wrong door is the second, and it is everywhere even in unconverted garages. Somebody replaced the original fire-rated door with a hollow-core interior door because it was cheaper or matched the trim. A hollow-core door offers almost no resistance. It looks like a door and performs like a curtain.
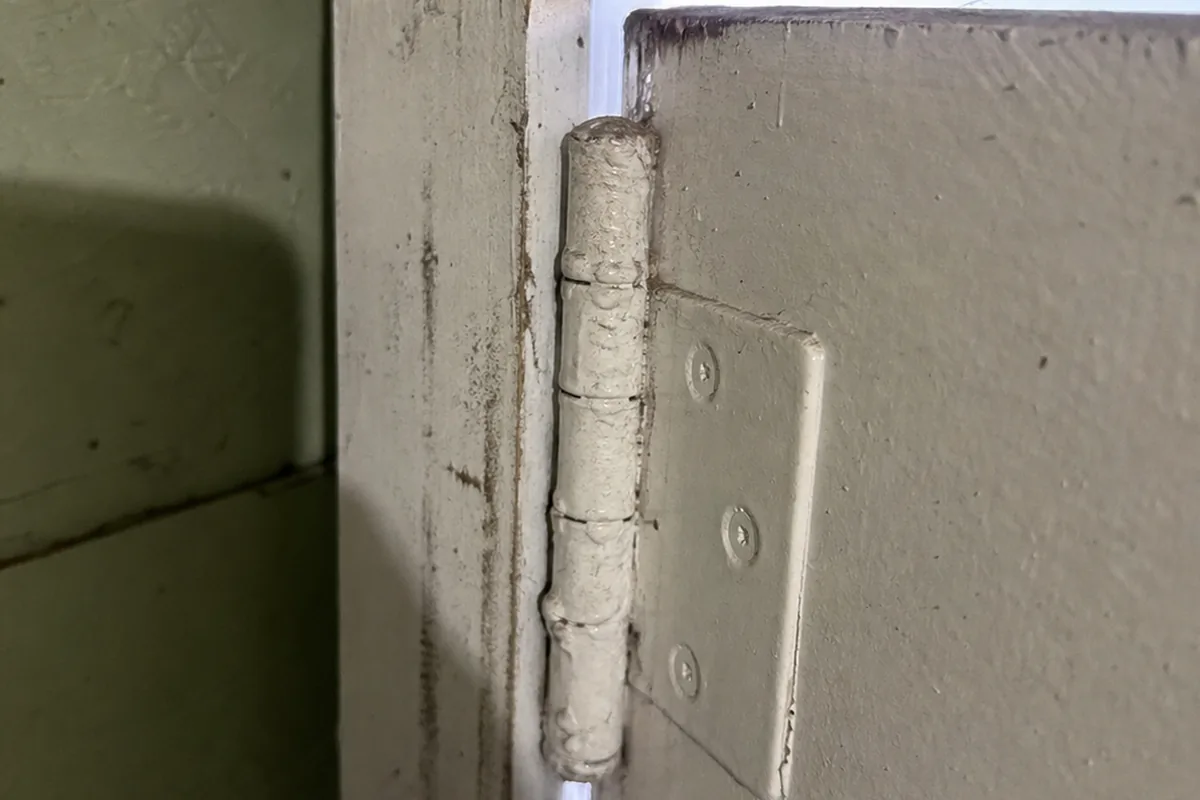
The missing self-closer is the third. The door might be the right door, but the self-closing hinge has been removed or disabled because it was annoying, or a spring hinge has worn out and no longer pulls the door shut. A fire door that does not close itself relies on a person to close it every single time, which means it will be open at the worst possible moment.
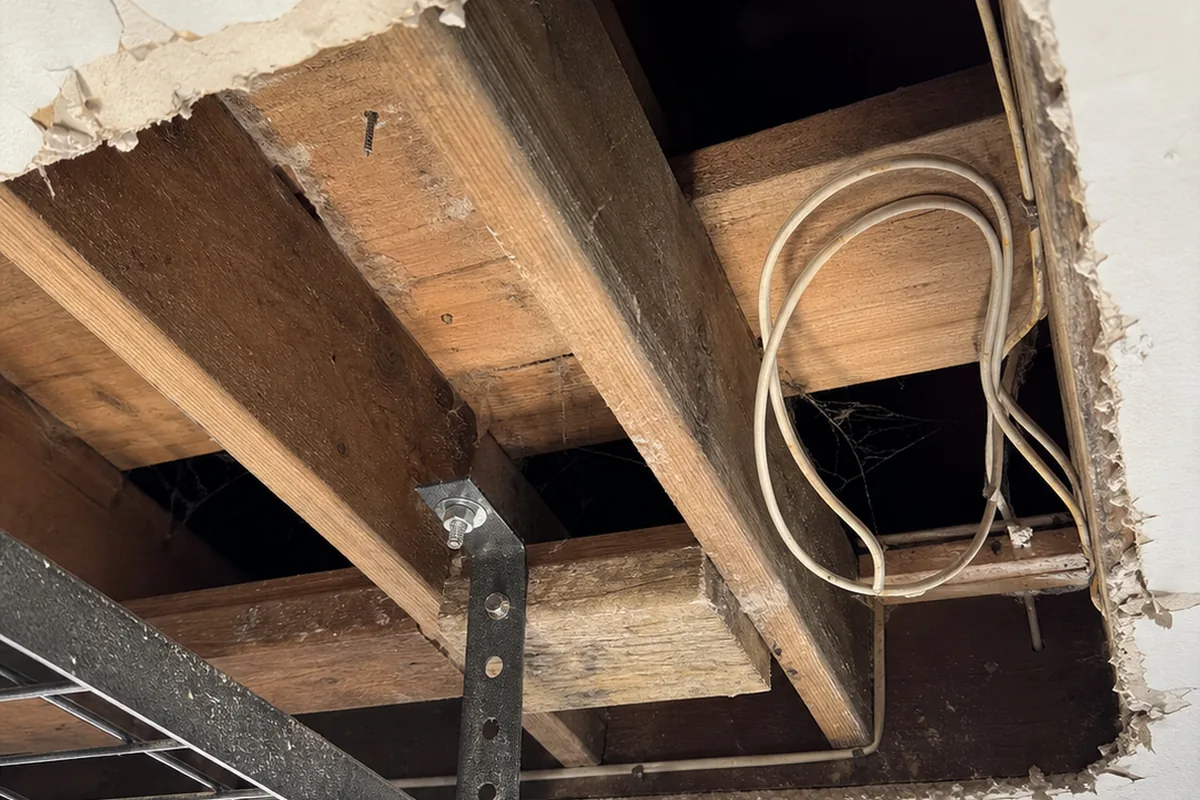
Penetrations and holes are the fourth. Added wiring, plumbing, a pet door cut into the fire door, an attic hatch with no cover, or an open gap where a storage rack was lagged into the ceiling. Each one is a hole in a barrier whose value depends on being continuous.
The duct into the garage is the fifth. A supply or return register cut into the garage, or a furnace or air handler in the garage drawing air from it, can pull smoke and combustion products straight into the home’s air. A heating vent blowing into a garage is a finding every time.
The removed ceiling is the sixth, common where a garage has been turned into storage or a shop. The five-eighths Type X ceiling gets cut open for racks, lofts, or lighting, and the protection for the room above goes with it.
One thing this article is not about, so the boundary is clear. Whether a garage conversion was permitted, counts as legal square footage, and appraises as living space is a separate and important question, and our Van Nuys guide to unpermitted additions and garage conversions covers that side of it. Here we are talking only about the fire separation, the life-safety assembly, which matters whether or not a single permit was ever pulled.
Schedule a Fontana inspection →
What agents should tell every buyer
When a buyer is under contract on a Fontana home with an attached garage, give them these points before the inspection.
- Stand in the garage and look at the door to the house. It should be solid and heavy, and it should swing shut and latch by itself when you let it go. If it stays open, that is a finding.
- A converted garage is a separation question before it is a square-footage question. The nicer the conversion looks, the more carefully somebody needs to confirm the barrier to the house is still intact.
- A vent blowing into the garage is always worth flagging. Heated or cooled air moving into a garage means the garage air, and its smoke, can move into the house.
- Look up at the garage ceiling and walls. You want continuous drywall with no open holes, especially where there is a room above.
- This is the one finding that is about safety, not money. Treat it that way in the conversation with your buyer.
- Know that the fixes are usually affordable. A correct door, a self-closing hinge, and patched drywall are small dollars against what they protect.
A buyer who hears this looks at the garage as part of the house’s safety system, which is what it is.
Red flags during showings
You can catch most of this without any tools at all. Watch for these in Fontana homes.
- A door from the garage to the house that stands open on its own, or that is a light, hollow-sounding interior door.
- No self-closing hinge, or a door that does not latch when you let it swing.
- A garage that has been finished into living space, with a new floor, drywall, lighting, or a mini-split, especially without visible permits.
- A door from the garage that opens directly into a bedroom.
- A heating or air-conditioning register, or a whole furnace or air handler, inside the garage.
- Open holes in the garage ceiling or the shared wall, around wires, pipes, storage racks, or an uncovered attic access.
- A pet door or mail slot cut into the door between the garage and the house.
- Bare, unfinished framing on the shared wall or ceiling where drywall should be.
If we see these, we document them and tell the buyer what they mean.
The negotiation playbook
When fire-separation findings surface in Fontana, the deal usually moves one of a few ways.
The first path is seller-corrects-the-simple-ones. Hanging a proper fire-rated or solid door, adding a self-closing hinge, patching open penetrations, and closing a register that opens into the garage are small, fast jobs. A cooperative seller should do them, because these are inexpensive corrections to a safety item, and there is rarely a good reason to argue about them.
The second path is a credit for the corrective work. Where the fix means rebuilding drywall on the shared wall or ceiling, restoring a Type X ceiling that was cut open, or bringing a partially converted space back to a safe separation, that is a modest contractor bid. Take the credit and do the work promptly, because this is not the repair to defer.
The third path is the converted garage that has to be addressed as a conversion. When a garage has been turned into living space, the buyer is really facing two linked questions: is the space permitted and legal, and is the fire separation to the rest of the house intact. Those get answered together. Sometimes the right outcome is restoring the separation and keeping the room, and sometimes it is returning the space to a compliant garage. Either way the buyer should know the scope before the contingency period closes, and the permit side routes to the conversion guide.
The fourth path is when the buyer plans to keep and expand the conversion. If they intend to legitimize a garage conversion or turn it into an accessory dwelling unit, the fire-separation requirements become part of the permit set, and they need a contractor and the building department involved, not a coat of paint. We flag what we see and point them to the right trade and the right counter, so they walk in knowing what the space actually needs.
How the inspection actually catches it
This is a finding an inspection is built to catch, because the whole assembly is visible if you know what you are looking at. We stand in the garage and read the shared wall and ceiling for continuous covering and for open penetrations. We test the door: the type and thickness, whether it self-closes and self-latches, and whether it opens into a sleeping room. We look for registers, air handlers, and ducting that tie the garage to the home’s air. Where there is living space above the garage, we pay particular attention to the ceiling, because that board is protecting a floor somebody sleeps over.
Where a garage has been converted, we document what the conversion did to the separation, not just how it looks, and we read the added wiring and heating that came with it. Thermal imaging and a close look at the framing help us tell a real, continuous barrier from a cosmetic wall that was built for appearance. We write it up in plain language, because a fire-separation finding should never be buried in the technical middle of a report where a buyer skims past it. Our guide on how to read a home inspection report explains how we prioritize safety findings like this one.
What we do not do is issue permits or certify the conversion as legal. A home inspector reports the condition and the safety of what is there and tells the buyer what needs a contractor, an electrician, or the building department. When the separation has been compromised, we say so directly, because this is the one finding where being clear matters more than being tactful.
Quick FAQ
What kind of door is required between the garage and the house? The California Residential Code allows a solid wood door at least one and three-eighths inches thick, a solid or honeycomb-core steel door of the same thickness, or a twenty-minute fire-rated door. It has to be self-closing and self-latching, and it is not permitted to open directly into a room used for sleeping.
Is a hollow-core interior door really a problem? Yes. A hollow-core door offers almost no fire or smoke resistance, which defeats the purpose of the separation. It is one of the most common and easiest-to-fix findings we write up on Fontana garages.
The garage was converted to a bedroom. What is the concern? Two concerns, linked. First, a door from a garage is not allowed to open into a sleeping room, and a conversion often removes or compromises the fire separation to the rest of the house. Second, the space may not be permitted or count as legal square footage, which is covered in our conversion guide. The safety question and the permit question both need answering.
Why is a heating vent in the garage a red flag? Because it ties the garage air to the home’s air. Ducts crossing the separation are supposed to be solid sheet steel with no opening into the garage, so that smoke and combustion products from a garage fire are not carried into the living space. A register blowing into a garage undoes that.
Are these expensive repairs? Usually not. A correct door, a self-closing hinge, sealing penetrations, and patching drywall are small dollars. The expensive scenario is a full garage conversion that has to be brought back to a safe and compliant condition, which is why knowing the scope before closing matters.
The honest summary
Fontana is a city of attached garages, and a city where a lot of those garages have been opened up, converted, and lived in. Most of the time nobody thought about the wall, the door, and the ceiling that separate the garage from the house, which is understandable, because those are the least glamorous parts of a home and their whole job is to do nothing until the one night they do everything.
This is the finding that is not about money. It is about the minutes a family would have if a fire started next to where the cars and the water heater sit. We will stand in the garage, read the wall and the ceiling, test the door, look for the vent that should not be there, and tell your buyer in plain words whether the barrier between the garage and their bedrooms is still intact. The corrections are usually cheap. The protection is not something to negotiate away. That is the job.
See what every inspection includes → · Read our FAQ → · Explore Fontana home inspections →
Related reading
- The Cheapest Thing That Stops a Closing: An Ontario Smoke and CO Alarm Guide: the inexpensive compliance item that often surfaces alongside a converted garage or added bedroom.
- Unpermitted Additions and Garage Conversions: the permit and square-footage side of the same converted garage.
- The Rail That Fails Quietly: another quiet life-safety finding that looks fine until it is tested.
- How to Read a Home Inspection Report in California: what the findings mean and how to prioritize them.
- Dryer exhaust lint fire hazards in Bellflower: another fire-safety finding on compact post-war homes, this time the dryer vent run that traps lint for decades.
- Firestop and Fire Blocking in Paramount: the general concealed-cavity fire-blocking requirement that runs throughout a house, distinct from this specific garage-to-dwelling rated assembly.