On most California houses with a standard scuttle hatch in a hallway ceiling, we make the same decision in the first thirty seconds: step up and look, or go in.
That decision is not about curiosity. It is about access, footing, clearance, heat, insulation, and the chance of damaging the house. A hatch can give us useful evidence from the room below. It can also hide a great deal.
Here are five things we read from that opening, and the parts that stay under the insulation.
A hatch view is a real inspection step, and the report should say which kind we did
The report should identify whether we entered the attic, viewed it from the hatch or a ladder, or found it not accessible.
Those are three different inspection outcomes.
If there is a safe, walkable path across the framing, enough clearance, and no active hazard, we may enter and walk the accessible framing. That gives us a better view of the roof structure, insulation, ducts, exhaust terminations, ventilation paths, and visible wiring.
If the opening allows a view but not safe movement, we inspect from the hatch or from a ladder. We may photograph what is visible and describe the conditions at the opening and within the reachable area.
If the hatch is blocked, painted shut, too small for safe entry, surrounded by stored items, or located where access could damage the ceiling or trim, it may be listed as not accessible. Our article on blocked and inaccessible areas during a home inspection explains why that wording matters.
The InterNACHI Standards of Practice require inspection of insulation and ventilation in unfinished spaces, including attics, when those areas are readily accessible. The same standard does not require an inspector to enter a space where entry could cause damage or create a safety hazard. It also does not require the inspector to move or disturb insulation, vapor retarders, access covers, or weather seals.
The roof structure has a similar limit. The standard calls for inspection from readily accessible panels, doors, or stairs. A hatch is an access point. It is not a promise that every square foot beyond it will be visible.
Thing one, the insulation tells us where heat is getting through
We describe the insulation type and its approximate average depth at the unfinished attic floor or roof structure.
That description is not the same as an R-value calculation. We do not invent one from a quick look. We note what is present and whether it appears broadly consistent, compressed, missing, or disturbed in the areas we can see.
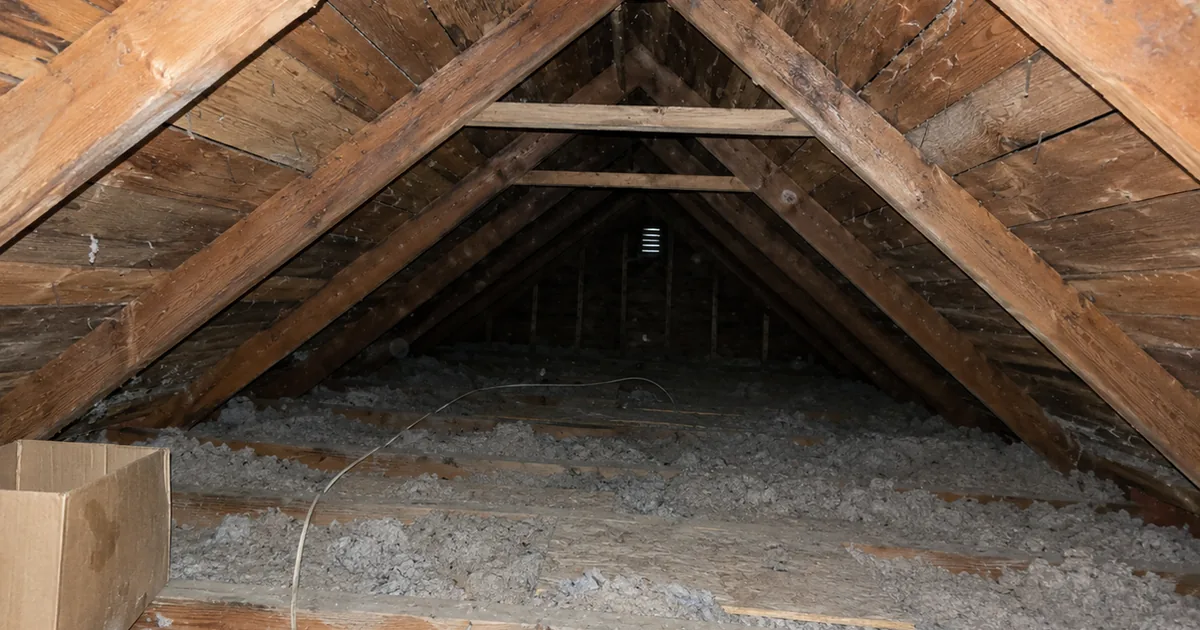
Near the hatch, loose-fill insulation often shows a clear edge where it has been moved aside. Batt insulation may be folded, compressed, or absent around framing. The hatch itself may have little insulation above it, or the cover may sit with visible gaps around the frame. Those openings create a path for conditioned air to leave the house.
Along the eaves, insulation may be pushed into the roof edge and cover the openings needed for ventilation. It may also stop short of some areas while piling up in others. A view from the hatch can show that pattern without requiring us to walk across the attic.
We look for areas where the insulation appears thin, displaced, or missing. We look around the hatch frame, at the visible tops of walls, near ducts, and along the eaves. We also look for disturbed areas that suggest later work, storage, or access by another trade.
The Standards of Practice require the inspector to describe the type of insulation observed and the approximate average depth. They do not require us to move insulation to find every hidden condition. That distinction matters when someone reads a report that says insulation was observed but wiring, wall tops, or recessed light housings remained covered.
Thing two, roof stains and daylight preserve leak history
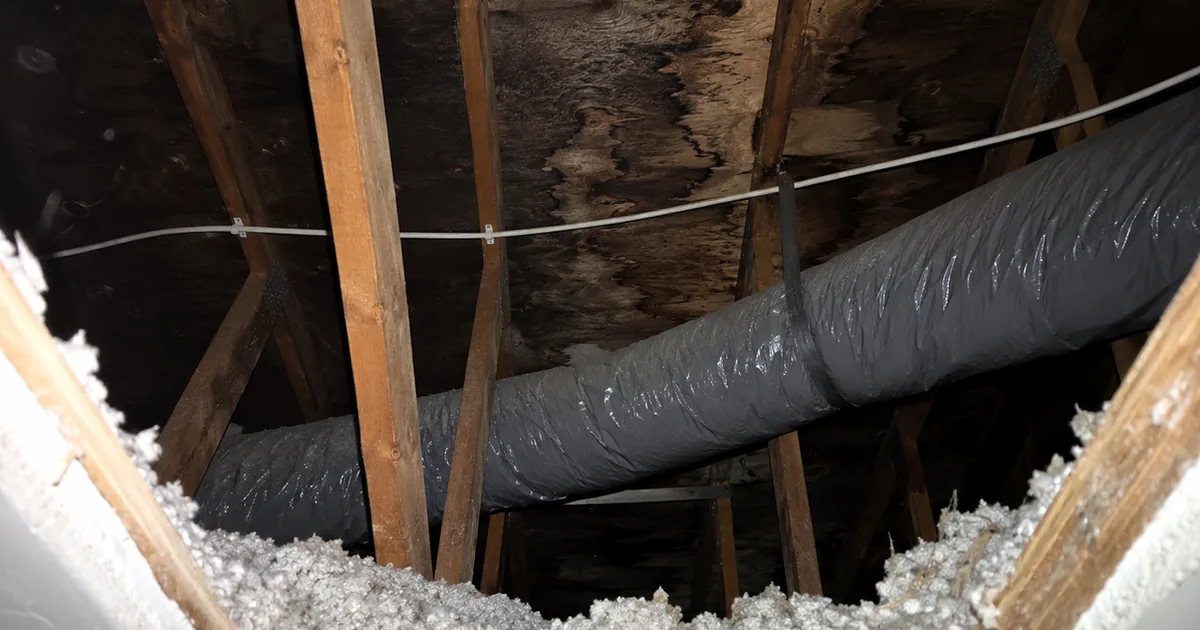
Dark rings, brown streaks, and discolored areas on roof sheathing or rafters can show where water has moved through the roof assembly.
The common locations are near roof penetrations, vents, chimneys, valleys, and other changes in the roof surface. A small opening around a vent can leave staining below it. A larger leak can darken a wider section of sheathing or leave marks on framing.
The attic gives us something a roof surface view cannot. It shows the underside of the roof. Our drone roof inspection article covers the distinction plainly: the drone sees the roof surface, while the attic can show whether water reached the framing below.
A stain does not tell us whether the leak is active. It may be old and dry. It may still be receiving water during rain. It may also have more than one source.
That is why we treat staining as evidence, not a final diagnosis. We may recommend follow-up with a moisture meter, thermal imaging, a roofer, or another qualified specialist depending on what is visible.
Daylight is another direct clue. A small point of light near a roof penetration or at the roof edge may indicate an opening that should be evaluated. Not every visible point of light means the same thing, and the significance depends on where it appears and how the roof is built.
From the hatch, we can often identify the location and recommend the next inspection. We cannot turn one dark ring into a date, a cause, or a guarantee that the roof is dry.
Thing three, the air path from eave to ridge has to remain open
The residential code asks for a minimum net free ventilating area of 1/150 of the area of the vented space.
The ratio may drop to 1/300 in climate zones 6, 7, and 8 when a Class I or II vapor retarder is installed on the warm-in-winter side of the ceiling, and when the required vent area is divided in the stated pattern. At least 40 percent and no more than 50 percent of the required area must come from upper vents located no more than 3 feet below the ridge. The rest must be in the bottom third.
That is the 2022 California Residential Code text. The 2025 edition took effect January 1, 2026, and numbering or wording may have moved. A house is generally judged by the code in force when it was built and permitted.
The practical field question is simpler. Can air enter near the eaves, travel through the roof space, and leave near the ridge without insulation blocking the path?
We often see insulation pressed against soffit vents. We may see missing baffles, blocked openings, or no visible path from the eave into the attic. Where eave or cornice vents are installed, the code asks for blocking, bridging, and insulation not to stop the free flow of air. It also calls for at least a 1 inch space between insulation and roof sheathing at the vent location.
Our job is to inspect ventilation and report the general absence of insulation or ventilation in unfinished spaces. We report blocked or obviously insufficient ventilation when it is visible. A home inspection is not the same as a full ventilation design calculation.
The hatch can show the first few feet of the air path. The far side may remain out of view.
Thing four, ducts and exhaust fans show where house air is being sent
Bathroom and kitchen exhaust fans are meant to terminate outdoors, not blow into the attic.
From the hatch, we look for flex duct that has pulled loose, collapsed, or been crushed against framing. We look for duct runs that end in the attic rather than at an exterior termination. Wet insulation or rusty nails near a fan outlet can point to warm, moist air being discharged into the space.
The InterNACHI Standards of Practice include mechanical exhaust systems serving kitchens, bathrooms, and laundry areas. That means the attic inspection may connect what we see above the ceiling with what the fans are doing below it.
A disconnected bathroom duct can release moisture into the attic each time the fan runs. A crushed duct may still move air, but not as intended. A duct that terminates inside the attic can leave moisture around the outlet and affect nearby insulation or framing.
We may be able to trace the duct to the roof or an exterior wall. We may only see the first section from the opening. The visible portion still matters, but it does not prove that the entire run is connected and properly terminated.
When a concern needs repair, the referral may go to a qualified contractor familiar with the exhaust system and the exterior termination. The report should identify the visible condition and its location instead of claiming that every hidden section was inspected.
Thing five, visible wiring can identify a problem or an age clue
We look for cables crossing framing, junction boxes without covers, open splices, and wiring that appears poorly supported or exposed to damage.
Old cloth-sheathed wiring can be an age clue. It does not, by itself, answer every question about the electrical system. It tells us that further evaluation may be appropriate, especially if the wiring is visible in an area with other electrical concerns.
The hatch view also shows what we cannot see. Wiring buried under insulation remains buried. We do not move insulation to expose every cable, junction box, or splice. A clean-looking surface from the hatch does not prove that the covered portions are complete or properly connected.
An electrician referral means the visible condition deserves electrical evaluation beyond the limits of a general home inspection. The electrician may need to identify the wiring method, test components, open accessible covers, and determine what repair is appropriate.
Our article on what a home inspection covers and what needs a specialist explains that boundary. A home inspector can identify visible concerns. An electrician diagnoses and repairs electrical systems.
A junction box with no cover is a direct visible condition. A hidden splice under insulation is not something we can report as seen when we did not move the insulation to look for it.
What stays under the insulation is part of the report too
A hatch-only view may not show:
- Wiring buried in insulation.
- The tops of interior walls and air leaks around them.
- Recessed light housings under insulation.
- Far reaches past the hatch.
- The underside of the roof deck beyond the reachable area.
Those limits are not technical footnotes. They change what the inspection can support.
A thermal camera can help from the room side. Thermal imaging shows surface temperature patterns, not water or wiring. It works best when there is a real temperature difference across the ceiling. A cooler or warmer pattern may point to an insulation gap or missing insulation without disturbing the attic.
That pattern is a lead to confirm, not a diagnosis. Our guide on reading a thermal image during a home inspection explains why a color change on the screen does not identify the material or defect by itself.
A Matterport 3D tour can also help locate hatch photos and tagged findings in the house. The tour does not reveal what the hatch could not reveal. It gives the visible conditions a place in the floor plan so you can match a roof stain, duct, or insulation gap to the room below.
The far side of an attic remains the far side. A report should not convert a limited view into a statement about the entire space.
We go in only when the attic gives us a safe path
We may stay at the hatch when there is no walkable path across the joists, insulation hides the framing, clearance is too low, heat creates a hazard, or active hazards are visible.
A blocked hatch is another direct stopping point. So is a cover painted shut or sealed in a way that risks damage when opened. Stored boxes in a closet can make the opening inaccessible even when the attic itself might otherwise be safe.
The Standards of Practice do not require unsafe or damaging entry. That includes an attic where stepping forward could break drywall, damage insulation, or place the inspector on an unsupported surface.
Sellers can improve the inspection by clearing about 3 feet below the hatch and removing boxes or stored items that block the opening. Our guide to five things San Diego home sellers should fix before listing includes access issues because a blocked opening can become a “not inspected” line in the report.
If you are scheduling an inspection in Temecula, Murrieta, Riverside or San Diego, tell us when you book if the hatch is in a closet or has been painted shut, so the access gets sorted out before we arrive.
Do not press an inspector to cross loose insulation or step between framing members without a safe surface. The attic may contain useful information, but it is not worth a fall or ceiling damage.
Quick FAQ about the attic hatch
Do you walk the whole attic?
No. We walk the accessible framing when conditions allow it. A low-clearance space, blocked path, hidden framing, heat, or a safety hazard may limit the inspection to the hatch or ladder view.
Will you move my insulation?
No. The Standards of Practice do not require us to move, touch, or disturb insulation or vapor retarders. Conditions covered by insulation remain outside the visible inspection unless another safe view exposes them.
What if the hatch is in a closet full of boxes?
The opening may be inaccessible until the boxes are removed. If we cannot reach or open the hatch without moving items or risking damage, the report should identify that limitation.
Does a hatch-only view mean the attic is fine?
No. It means the visible area was inspected from the opening or ladder. Hidden wiring, wall tops, recessed light housings, far reaches, and roof areas beyond reach may remain unseen.
The attic report should separate what we saw from what we could not see
A good attic inspection report tells you whether we entered, viewed from the opening, or could not access the space. It describes visible insulation type and approximate average depth. It identifies stains, daylight, blocked ventilation, disconnected ducts, exhaust concerns, and visible wiring.
It also states the limits. Insulation was not moved. Covered wiring was not exposed. The far side was not seen. A stain was observed, but its activity and source were not confirmed.
If you are buying, read the attic section with the same care you give the roof section. If you are selling, clear the hatch and the space below it before the inspection. If the report recommends an electrician, roofer, or other specialist, schedule that follow-up instead of treating the recommendation as a cosmetic note.
Review what is included in a home inspection, check the inspection FAQ, and use the inspection report guide to match the language in the report to the actual scope of the inspection. Ask one direct question when access was limited: what was visible, and what remained under the insulation?