The Boards Holding the Walls In: A Berkeley Roof Tie Guide for Agents
About 49 percent of Berkeley’s 54,202 housing units were built in 1939 or earlier, and the median year built is 1941. On older Berkeley houses, the attic is where we check whether the roof framing is holding the walls in place or quietly pushing them outward.
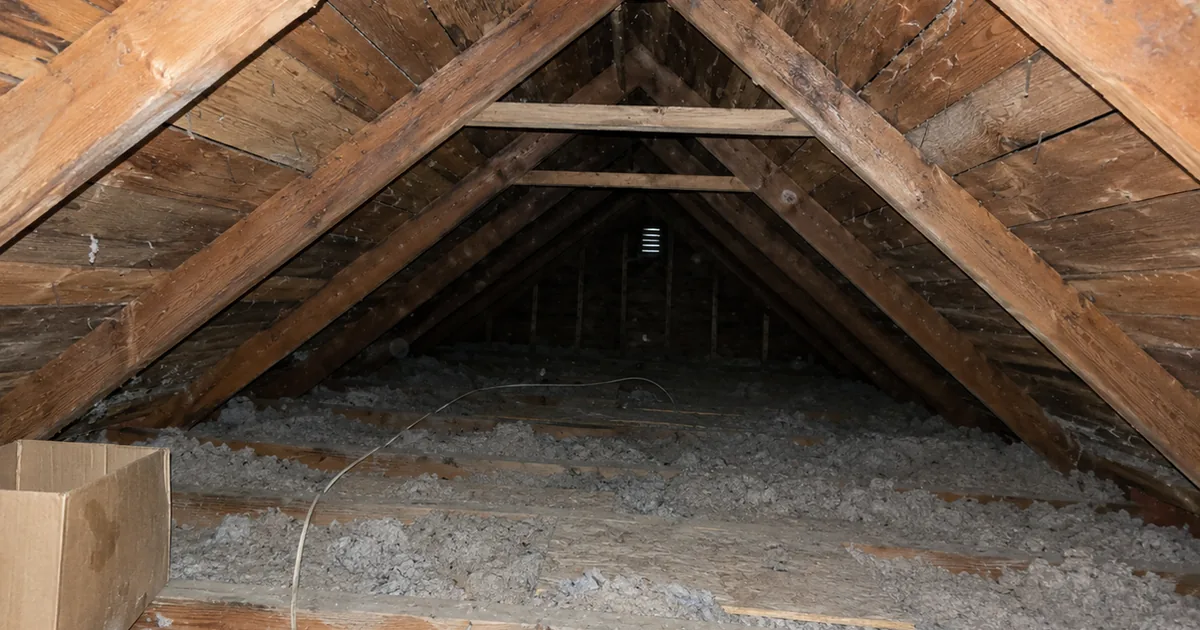
We look at the lower third of the attic, where ceiling joists commonly double as rafter ties, and at the heel joints where each rafter meets the wall plate. We look for collar ties near the peak, for joists someone cut, and for a board nailed across mid-attic to buy headroom. We do not pretend a home inspector is a structural engineer, and if we cannot see it, the report says we could not see it.
This guide is for the agent working Berkeley and the nearby East Bay markets we serve, including Albany, El Cerrito and Oakland, from bungalows on the flats to hillside and brown shingle era houses.
A roof that pushes on the walls is not a handyman item
Outward thrust from the rafters is a structural question, and it belongs with an engineer, not a general repair visit.
That does not mean every old attic with a missing board is failing. A ceiling joist may be doing the work of a rafter tie. Take it out to open a vaulted ceiling and the rafters deliver their force to the walls differently. Raise it for headroom and the connection and span assumptions change. In escrow, the useful question is not “can someone add a board?” It is “what was this board doing, and what does the framing need now?”
If we find a lower tie system that has been cut, removed, raised or poorly connected, we say so directly. We do not size a replacement or calculate loads. A report line about an interrupted tie system is not a prediction that the roof will fail. It changes who you call next, and that person is a California licensed structural engineer.
Rafter ties and collar ties do different jobs in different parts of the attic
A rafter tie sits in the lower third of the attic and resists outward thrust. A collar tie sits in the upper third and resists the tops of the rafters pulling apart.
The American Wood Council, in its explanation of the difference, defines a rafter tie as a lower-third member that resists thrust from gravity loads, and a collar tie as an upper-third member that resists separation at the ridge from uplift in a ridge board configuration. If ceiling joists or rafter ties are missing, or not adequately attached, the council says the roof must be framed with a ridge beam so the rafters do not push on the tops of the walls. So a collar tie is not what keeps walls from spreading, and a board high in the attic is not a substitute for a tie low in it.
The section numbers below follow the 2022 California Residential Code, Chapter 8, which is built on the 2021 International Residential Code. The California Building Standards Commission lists the 2025 edition as effective January 1, 2026, and numbering can shift between editions, so confirm sections against the edition in force when a permit is pulled.
- R802.5.2 covers ceiling joist and rafter connections. Joists parallel to the rafters in the bottom third are fastened per Table R802.5.2(1). Joists above the bottom third mean the ridge must be designed as a beam, and joists that do not run parallel call for a rafter tie across the structure or a designed ridge.
- R802.5.2.2 describes a wood rafter tie as at least 2 by 4 nominal, no more than 24 inches on center.
- R802.3 says that where ceiling joists or rafter ties do not provide continuous ties, the ridge must be carried by a wall or ridge beam designed under accepted engineering practice and supported at each end.
- R802.4.6 puts collar ties in the upper third, at least 1 by 4 nominal, no more than 4 feet on center. A ridge strap can stand in for them.
Rafter-to-wall uplift connections in R802.11 are a third, separate subject.
Berkeley’s older houses make this a live question
Berkeley’s age profile means attic framing has had a long time, and many owners, to be altered.
The Census Bureau’s 2024 American Community Survey one-year estimate, table B25034, counts 26,767 of Berkeley’s 54,202 units as built in 1939 or earlier, another 4,916 from 1940 to 1949 and 3,129 from 1950 to 1959. That is about 64 percent before 1960 and about 85 percent before 1980. (Source: Census Reporter, Berkeley.) The City’s 2024 Local Hazard Mitigation Plan says most of Berkeley’s roughly 50,046 homes were built before 1980, so few were built to modern code standards.
Houses from the early twentieth century predate these tables and were often built to the builder’s custom. The modern text is the yardstick a plan checker will hold a repair to, and we read an older house for what its framing shows today, not for whether it met a code that came later.
Two boundaries. The hazard plan names weak cripple wall bracing in pre-1960 houses as the most common seismic weakness, but that is a foundation problem, covered in our South Pasadena cripple wall guide. Rafters and truss webs cut for skylights and ducts are in our North Hollywood guide. This guide is about whether the roof is tied together.
Missing, cut, raised and undersized ties leave different clues
The location of a tie matters as much as its presence.
In a conventionally framed older roof, the ceiling joists often lie low across the attic and connect at the heel. If they are cut or removed for a vaulted room, a hatch, a chase, a duct, a stair or an attic conversion, the continuous tie across the building may be gone. A raised tie is another case: a board nailed across mid-attic for headroom, or one that replaced a lower tie that was removed. The code tables penalize height. Table R802.5.2(2) multiplies the heel joint connection requirement as the tie rises, from 1.11 at a height ratio of 1/10 or less up to 1.5 at 1/3, and says that above 1/3 the connection is designed by engineering practice. Table R802.4.1(9) shortens the span the same rafter lumber may cover, from a factor of 1.00 down to 0.67 at 1/3. The ratio is the tie’s height above the top of the wall divided by the ridge’s height above the top of the wall. In plain terms, the higher the tie, the less it can do.
The heel joint is where the quiet failures live. Lapped ceiling joists are to overlap at least 3 inches, or be butted over a bearing partition with an equivalent connection, and nailed per Table R802.5.2(1), which sets the nail count by roof slope, rafter spacing, span and snow load. The shallower the roof and the longer the span, the more nails. What inspectors find is too few nails, split or rotted joist ends, notches at the wall plate, ties that stop short of the opposite wall, and laps over a partition with no nailing at all.
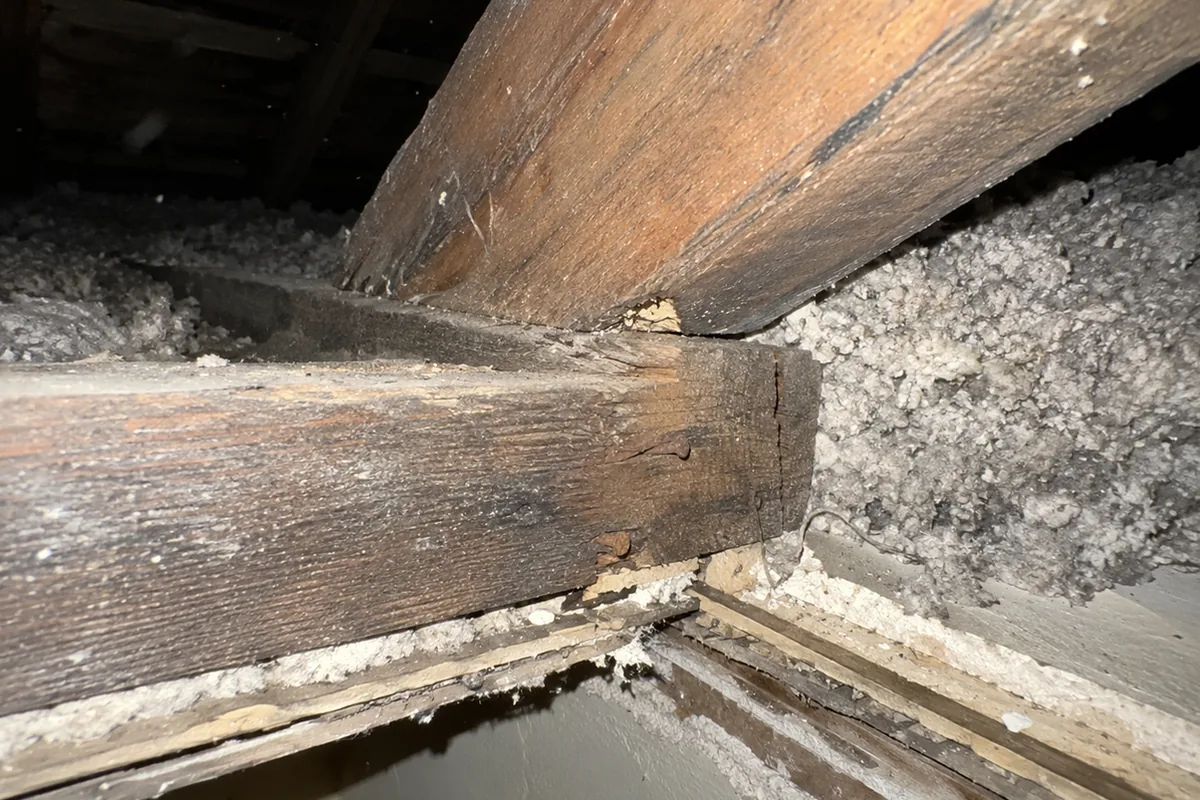
Collar ties in older framing are often 1 by 4 or 1 by 6 boards with only a couple of nails, pulled out for a storage platform, or absent. That is generally an upper ridge detail, not a stand-in for the lower tie system.
What an inspector can and cannot see from the attic
We can report what is visible and accessible, and an inaccessible lower third stays an unknown.
The InterNACHI Standards of Practice describe the roof inspection as covering the general structure of the roof from readily accessible panels, doors or stairs, with no requirement to walk on a roof. For attics they do not require entry where the space is not readily accessible or where entry could cause damage or pose a hazard, and they do not require moving or disturbing insulation. They also say the inspector is not required to determine the adequacy of joists, bracing or support systems, or to provide engineering services.
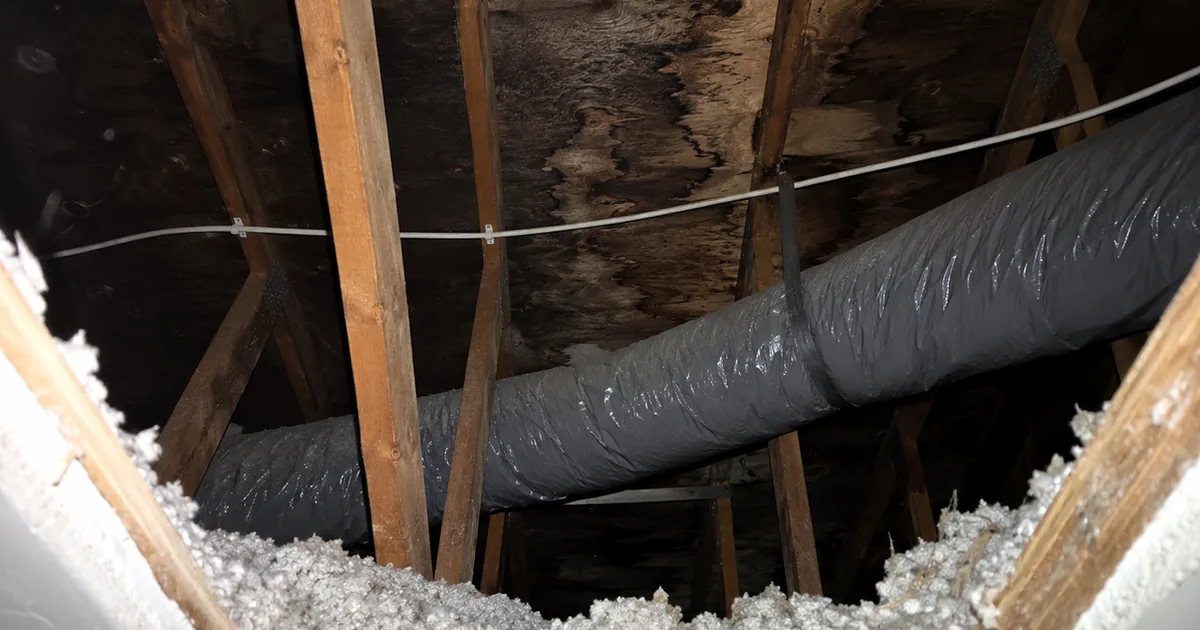
Blown-in insulation can bury the ceiling joists and heel joints, and tight hatches, low pitches, knee walls and finished attics can block the lower third entirely.
If the heel joint is buried, the report says it was not visible. That is a scope limit, not a defect finding. When we do see an interrupted or undersized tie system, or movement that could be thrust, the next step is a California licensed structural engineer to evaluate and specify, then a licensed framing contractor to do the work. A roofer belongs in the picture when the covering or deck is involved, but a roofer is not the right person to judge the ties.
Schedule a Berkeley inspection →
What agents should tell every buyer, and what to notice at a showing
Give every buyer these six points before an attic framing note is treated as a minor repair.
- A rafter tie and a collar tie are not interchangeable. The rafter tie lives in the lower third, the collar tie in the upper third.
- Ceiling joists may be the rafter ties. A flat-ceilinged room can still depend on them.
- A raised tie does less work than a low one under the code tables.
- A visible board is not proof of a working tie. It has to reach the framing it ties, with an adequate connection.
- A home inspection is not structural engineering. When the question exceeds our scope, the report points to the next evaluation.
- No attic access means no complete answer about concealed ties, and the report should say so.
At a showing, a buyer can also notice these without entering the attic:
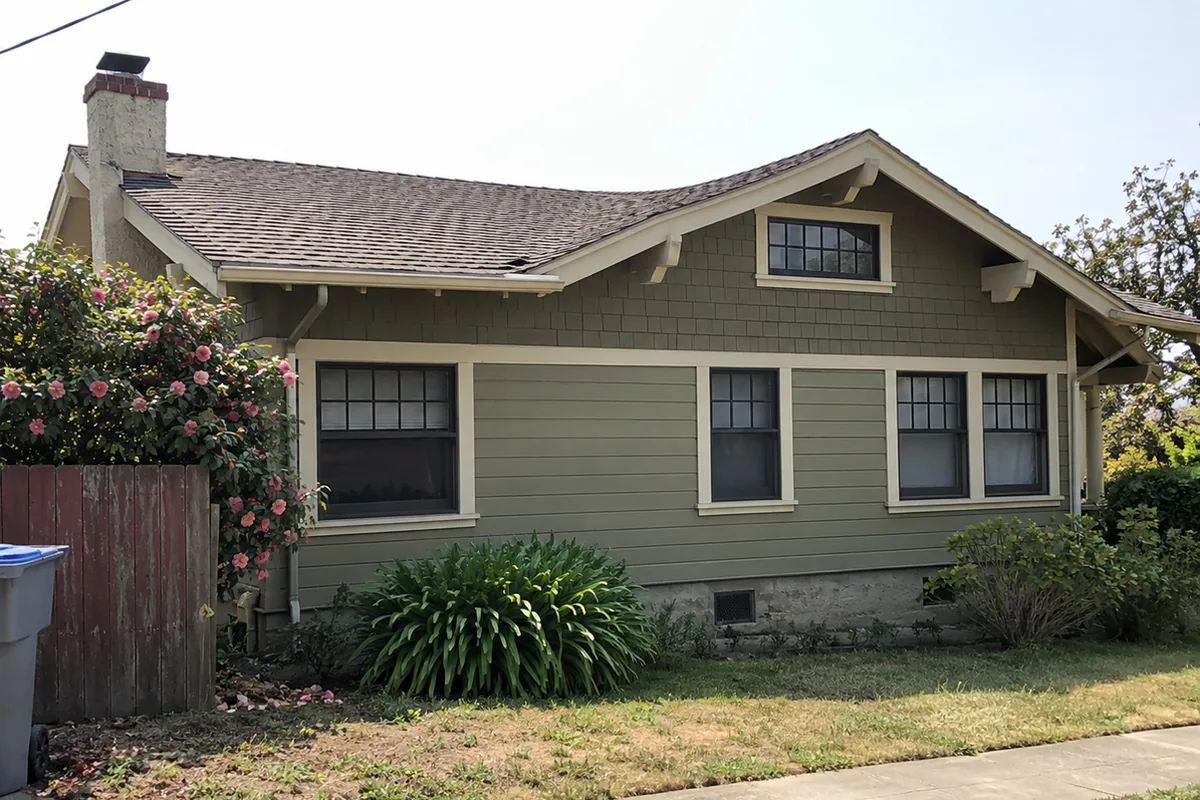
- A ridge line that looks sagging or wavy from the street.
- A gap where an interior ceiling meets the top of an exterior wall.
- An exterior wall that appears to lean outward.
- Upstairs doors that rub or no longer close properly.
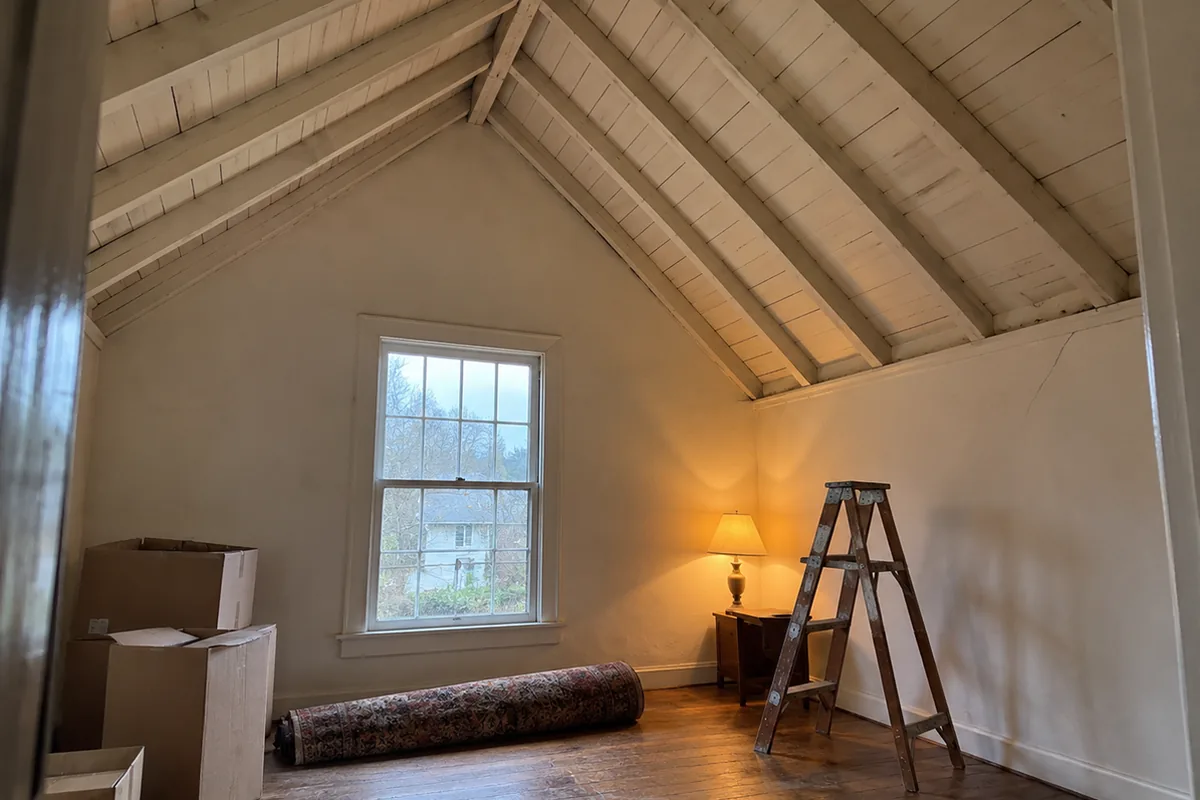
- A vaulted or open-beam ceiling, a new stair, a duct route or an attic conversion in a house that otherwise looks like older construction.
- A tight hatch, low roof pitch, knee wall or finished attic that may block access.
None of these proves missing ties, since settlement, foundation movement, moisture and past remodels can leave the same signs. The point is to ask for the inspection, and the access, before calling the roof simple.
The repair path depends on what the framing shows
The negotiation should follow the finding, not the age of the house.
If the ties are present, visible, continuous and connected, document it and move on. If only the upper collar tie detail is missing, adding collar ties or ridge straps may be the scope, and that is not the same repair as restoring a lower tie system.
If the lower tie system is missing, cut, raised or poorly connected, or the roof shows movement that could be thrust, ask for a structural engineer’s evaluation before the contingency is removed. The engineer may call for a ridge beam with end support, new ties or another designed solution. We do not choose between those from a visual inspection.
Berkeley’s Building Permit Submittal Checklist for one and two family dwellings lists a roof framing plan under structural plans. It also says that when any portion of a structure deviates from substantial compliance with the conventional framing requirements of the California Residential Code, the construction documents for that portion must be prepared by a California licensed architect or engineer. That is why an altered tie system becomes a permit conversation with the City’s Permit Service Center. The checklist is a 2022 document, so confirm current requirements with the Center. We do not say from an inspection report whether a specific repair needs a permit.
The last path is no access. If the lower third cannot be reached, the scope is a stated unknown, and the buyer and agent decide whether more access or an engineer is worth it.
How the inspection catches it
We start with safe, accessible attic entry and look where the structural question lives.
We look at the lower third and the heel joints, identify whether ceiling joists are acting as rafter ties, and look for a continuous connection across the structure. We check for cut joists, shortened ties, thin laps, notches, splits, rot and missing nails where visible. We read a tie’s location rather than counting boards, and we look at collar ties separately, including spacing and connection at opposing rafters.
A drone lets us look along the ridge and eave lines without walking the roof. It may show a wavy ridge, but it cannot tell us whether a heel joint is nailed. The infrared camera is not the tool here either, since it shows moisture and heat patterns, not framing connections.
Our report comes the same day with photos, and it states what we could not see because of insulation, tight access, finished areas or safety. We do not turn an inaccessible heel joint into a confident conclusion. If the visible framing or movement calls for design review, the report says so. We do not engineer the fix. That is not the business we want to be in.
Quick FAQ
Is a collar tie the same as a rafter tie? No. A rafter tie sits in the lower third and resists outward thrust. A collar tie sits in the upper third and resists separation at the ridge, so it does not stop walls from spreading.
Can an inspector tell if the roof is adequately tied? An inspector can report visible ties, connections, alterations, movement and access limits. Sizing ties and judging adequacy are engineering work.
Does a sagging ridge always mean missing ties? No. Settlement, moisture and past remodels can all produce a wavy ridge. We report it as an observation and recommend the next evaluation when warranted.
Who fixes missing ties? A California licensed structural engineer specifies the repair when the tie system is missing, altered or uncertain, and a licensed framing contractor does the work.
The honest summary
Berkeley’s older roofs were framed and remodeled by many hands, and the boards holding the walls in are often the ones cut for a better ceiling.
Treat the lower third of the attic as the first question. Ask whether the ceiling joists are visible, whether they connect at the heel, whether anyone opened the ceiling, and whether the ridge is a board or a designed beam. Tell buyers a collar tie high in the attic does not replace a rafter tie low in it, and that access limits are part of the answer. If the lower tie system looks cut, raised, missing or poorly connected, put a structural engineer in the next step, not a roofer.
See what every inspection includes → · Read our FAQ → · What our report looks like → · Explore Berkeley home inspections →
Related reading
- Cut Rafters and Truss Modification in North Hollywood. Rafters and truss webs cut for skylights and ducts.
- Cripple Walls and Soft-Story Retrofit in South Pasadena. The foundation weakness the City’s hazard plan names, a different problem from roof ties.
- Attic Insulation and Ventilation in Woodland Hills. What sits between the framing members.
- Beam and Post Deterioration in Oakland. The structural members under an East Bay house.
- How to Read a Home Inspection Report in California. How findings, limitations and recommendations are weighed.