The Stud Bay With No Stop: A Paramount Firestop and Fire Blocking Guide for Agents
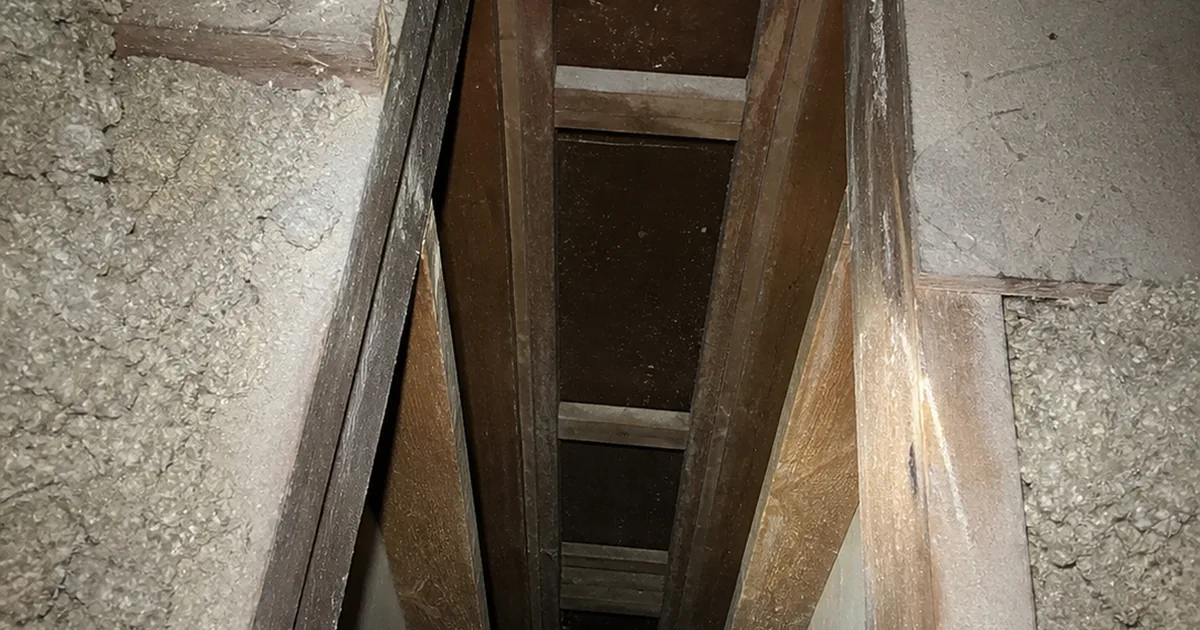
The house was a 1940s frame bungalow a few blocks off Paramount Boulevard, added onto twice, once for a second bedroom in the 1960s and again for a laundry room sometime in the 1980s. From the attic access, a section of drywall had been left off the ceiling near the newer laundry addition where a plumber had once run a vent stack up through the top plate. The opening around that pipe was never sealed back up, and looking down into it, the stud bay ran clean and open all the way to the room below, no blocking at the plate, no fire-stop material anywhere in the cavity. It was not a leak, not a crack, nothing a buyer would ever notice on a walkthrough. It was an open path for fire and smoke to travel from one floor to the next inside a wall that looked, from either room, completely finished.
We are describing this as a composite of a pattern we see repeatedly across Paramount’s older, heavily added-onto housing stock, not one identified property or job. It is common enough in this specific market that every agent working here should understand it before it turns up in a report.
This guide is for the agent working Paramount and the surrounding communities we also serve, including nearby Downey, Bellflower, and Lakewood, where the same pre-war and early post-war housing stock carries the same decades of additions and conversions. Here is what fire blocking actually is, why Paramount’s building history makes it a real, checkable finding, and how it plays out in escrow.
Why this matters for the agent
Most buyers have never heard the term “fire blocking” and assume fire protection in a house means smoke alarms and maybe a fire-rated door somewhere. Fire blocking is a different, mostly invisible layer of protection built into the framing itself, meant to slow fire and smoke from racing up through a wall cavity or across a floor before anyone in the house even smells smoke. Once the walls are finished, almost none of it is visible, which is exactly why it is easy for a remodel to remove or skip it without anyone noticing for decades.
Paramount adds a specific reason this comes up more here than in a newer tract city. It carries the oldest housing stock among the Gateway Cities, a mix of pre-war and early post-war frame construction on small, dense lots, with a long and genuinely documented history of additions, garage conversions, and back-house builds layered on over the better part of a century. Every one of those projects is a chance for a wall or ceiling cavity to be opened up, a pipe or duct or wire run through it, and never re-blocked before the drywall goes back on. The industrial edge along parts of the city has also meant more small commercial-to-residential conversions and multi-generational back units than a purely residential suburb would see, each one another opportunity for the same gap.
What fire blocking actually is
Fire blocking is a building-code requirement for material, typically wood, or in some cases an approved fire-stop material at a penetration, installed inside concealed framing spaces to cut a stud wall or floor cavity into shorter, sealed segments. The idea is straightforward: a wall cavity is essentially a vertical chimney running from the floor to the attic, and a floor cavity is a horizontal one running the length of a room. Without anything interrupting them, fire and the smoke and hot gases ahead of it can travel through those cavities far faster than through the finished rooms themselves, reaching a bedroom or an attic long before it burns through any wall surface a person can see.
Fire blocking is typically required in stud wall cavities at floor and ceiling lines, at the interconnections between concealed vertical spaces like walls and concealed horizontal spaces like floor and ceiling cavities, inside stairway stringers at the top and bottom, and around any penetration where a pipe, duct, or wire run passes through a top or bottom plate. It is a different thing from a fire-rated assembly, which is a whole wall, ceiling, or door system engineered and tested to hold back fire for a specific rated duration, like the wall between an attached garage and the house. Fire blocking is the general, house-wide requirement that concealed cavities not be allowed to run open and unobstructed, whether or not a rated assembly is present anywhere nearby.
What actually goes wrong
- Fire blocking removed and never reinstalled during a remodel. A contractor opens a wall or ceiling to run a new duct, pipe, or wire, cuts through or removes the blocking that was there, and closes the wall back up without ever restoring it, because it is invisible once the drywall goes back on and nobody checks.
- An addition or back-house build framed without it in the first place. An owner-built or informally permitted addition, common in a city with this much layered construction history, can skip the detail entirely if whoever framed it did not know or did not follow it.
- A garage or back-house conversion that opens new wall and ceiling cavities. Converting a garage into living space or building a detached back unit creates new framed cavities, and if the work was not built to a full permitted standard, blocking at the plates and around new penetrations is one of the details most likely to be missed.
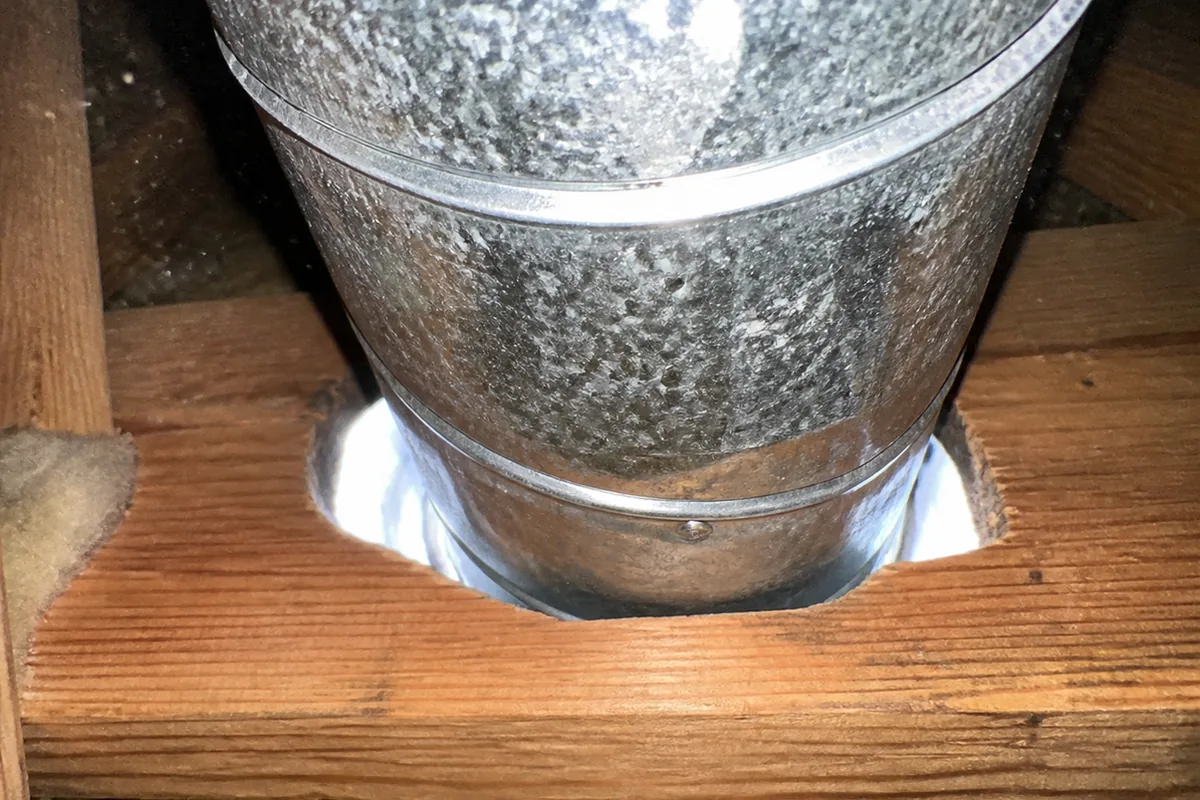
- A large unsealed penetration around a newly added duct or pipe. Even where the rest of a wall’s blocking is intact, a big HVAC duct or plumbing vent cut through a top plate for a remodel can leave an oversized gap around it that defeats the purpose of the blocking on either side.
- A dropped ceiling or soffit added without maintaining separation. A kitchen or bathroom remodel that drops a section of ceiling to hide new ductwork or plumbing can create a new concealed horizontal cavity that was never blocked at its ends.
- A stairway stringer opened for wiring or low-voltage runs. Adding recessed lighting or running speaker or network cable through an existing stairway commonly means drilling through a stringer cavity that was supposed to be blocked at top and bottom.
What agents should tell every buyer
- Fire blocking lives inside finished walls and ceilings, so a home inspector’s visual exam can only report on what is actually visible: an open attic access, a missing baseboard, or a removed panel that happens to expose a stud bay.
- The most common visible clue is not a violation you can see from a normal walkthrough, it is something an inspector finds by looking into an open cavity at an attic access, a crawlspace, or a spot where trim or drywall has already been removed for another reason.
- This is a life-safety finding about how fast fire and smoke could travel through the house, not a cosmetic or performance issue, and it should be treated with the same seriousness as any other structural fire-safety item.
- A house with a documented history of additions, garage conversions, or a detached back unit is statistically more likely to have a fire-blocking gap somewhere, simply because more walls have been opened and closed over the decades.
- Correcting a fire-blocking gap is usually straightforward carpentry work once it is identified, but identifying it in a finished house without opening walls is genuinely hard, and buyers should understand that a clean-looking inspection cannot promise every concealed cavity is properly blocked.
- This is a different topic from a garage-to-house fire-rated wall assembly, and a buyer should not assume that a home with a solid garage separation door has also handled every concealed cavity elsewhere in the house.
Red flags during showings
- An open attic access that reveals a stud bay running straight down with daylight or a clear sightline into the room below, no blocking visible at the top plate.
- A large gap around a duct, pipe, or wire run visible at any point where framing has been left open or exposed, such as during an active remodel or at an unfinished storage area.
- A documented history of a garage conversion, added back unit, or multiple additions on the property, each one a chance for a missed re-block.
- A dropped ceiling or soffit in a kitchen or bathroom with no clear reason given for its presence, suggesting concealed ductwork or plumbing was routed through it.
- Any area where trim, a baseboard, or an access panel has clearly been removed and not properly finished, since it can reveal what a fully closed-up wall would otherwise hide.
The negotiation playbook
When a fire-blocking finding surfaces in a Paramount escrow, the deal usually moves down one of a few paths.
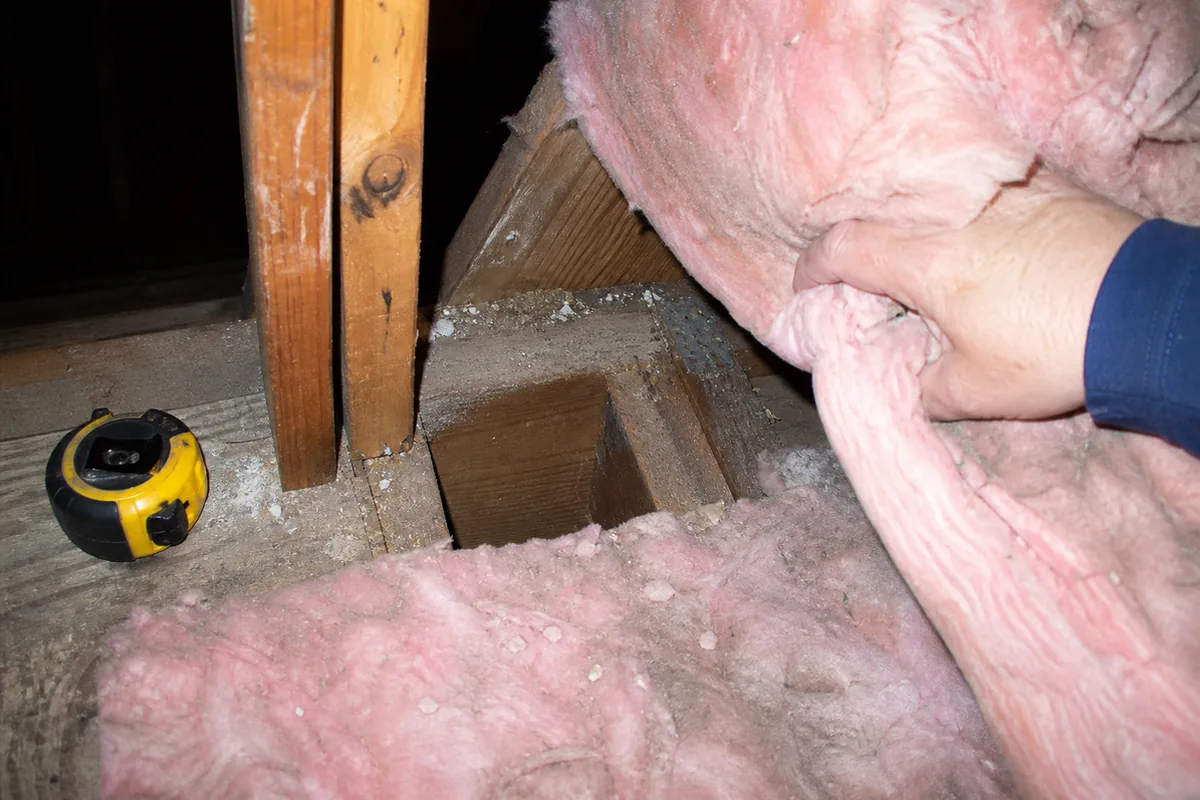
The first path is a straightforward carpentry repair, appropriate when the inspector can point to a specific, accessible, visible gap, such as an open stud bay at an attic access, and a contractor can correct it without opening finished walls elsewhere.
The second path is a broader scope review, warranted when the property has a documented history of multiple additions, a garage conversion, or an unpermitted back unit, since one visible gap can be a signal that other concealed cavities on the same property were framed or remodeled the same way.
The third path is a credit or informed acceptance, appropriate when the finding is limited to one identified location, the repair cost is modest, and the buyer wants to proceed with a plan to correct it after closing.
The fourth path is routing the whole addition or conversion history to a licensed contractor or, where structural changes were involved, a structural engineer, appropriate when fire blocking turns up alongside other signs of informal or unpermitted construction that go beyond a single missed detail.
How the inspection actually catches it
We check every accessible attic space, crawlspace, and any open framing cavity on every Paramount inspection for visible fire-blocking gaps at floor and ceiling lines and around penetrations, documenting what we can see and photographing the specific location.
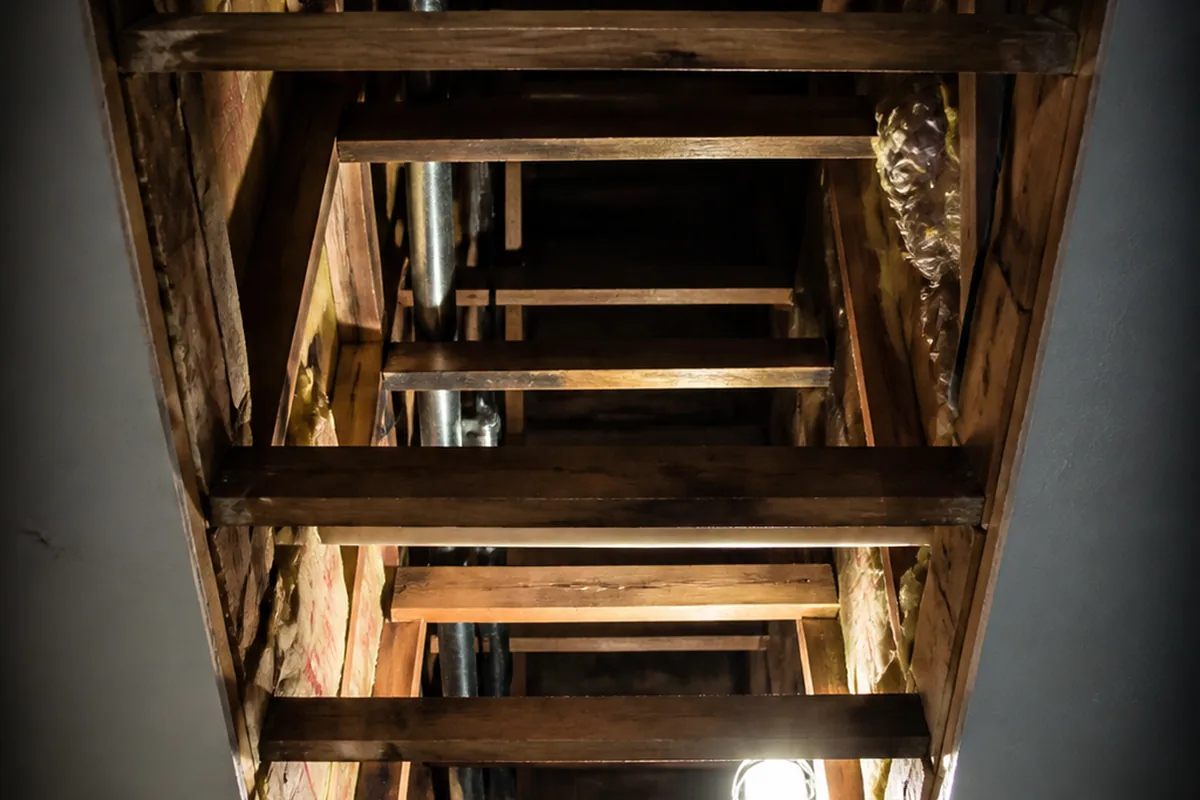
We look closely at any property with a documented addition, garage conversion, or back-house history, since that construction history is the single best predictor of where a fire-blocking gap is likely to exist. Where a remodel has left a duct, pipe, or wire penetration with an oversized, unsealed gap at a top or bottom plate, we document it as a distinct finding from a properly sized and sealed penetration.
We do not open finished walls or ceilings to inspect concealed cavities that show no visible sign of a problem, and we do not perform a full fire-code compliance survey. That is beyond a visual home inspection’s scope, the same specialist boundary we describe in our garage-to-dwelling fire separation guide. Where we find a visible fire-blocking gap, we say so plainly in the report and recommend a qualified contractor evaluate the full extent of any related remodel or addition work. Our what’s included page covers the full structural and life-safety scope of every Paramount inspection.
Quick FAQ
Is this the same as the garage-to-house fire separation topic covered for Fontana? No. Our Fontana garage-to-dwelling fire separation guide covers a specific fire-rated assembly, the garage wall, ceiling, and door as a whole engineered system meant to hold back fire for a rated duration. This guide covers the general concealed-cavity fire-blocking requirement that applies throughout an entire house, in every wall and floor cavity, not just at the garage boundary.
Is this related to smoke and CO alarm compliance? No, unrelated mechanisms. Our Ontario smoke and CO alarm compliance guide covers whether an alarm device is present, working, and correctly located. Fire blocking is a structural, concealed-framing detail meant to slow fire spread through the building itself, independent of whether an alarm sounds.
Does this have anything to do with deck ledger attachment or other structural framing topics? No. Our Redondo Beach deck ledger attachment guide covers a structural fastening connection at an elevated deck, an entirely different mechanism and location from concealed fire blocking inside interior wall and floor cavities.
Can a home inspector confirm every wall in the house is properly fire blocked? No. Fire blocking is almost entirely concealed once a house is finished. An inspector can only document what is visible at an open attic access, crawlspace, or an already-exposed cavity, and can flag a documented remodel or addition history as a reason to look closer, but cannot certify every concealed cavity in the house without opening walls.
Is a missing fire-blocking segment something a homeowner can fix themselves? Once located, it is usually a modest carpentry repair for a qualified contractor. The harder part is locating it in a finished house, which is why the addition and remodel history of a property matters so much here.
The honest summary
Paramount’s oldest-in-the-Gateway-Cities housing stock has been added onto, converted, and built out for the better part of a century, and every one of those projects was a chance for a wall or floor cavity to be opened up and never properly re-blocked before it disappeared behind new drywall. None of this means every older, added-onto home in Paramount has a fire-blocking gap. It means the property’s addition and conversion history deserves a real look, and any visible cavity deserves documentation, rather than an assumption that a finished-looking wall is a properly blocked one.
We check every accessible attic, crawlspace, and open framing cavity for visible fire-blocking gaps on every Paramount inspection, and we tell you plainly what we can see and what the property’s remodel history suggests is worth a closer look before you close.
See what every inspection includes → · Read our FAQ → · Explore Paramount home inspections →
Related reading
- Garage-to-Dwelling Fire Separation in Fontana. A specific fire-rated assembly at the garage, distinct from the general concealed-cavity fire blocking covered here.
- Smoke and CO Alarm Compliance in Ontario. The alarm device itself, a different life-safety layer from the structural fire-blocking mechanism covered here.
- Unpermitted Additions and Garage Conversions in Van Nuys. The permit and legal-square-footage side of the same additions and conversions that create fire-blocking gaps.
- Deck Ledger Attachment in Redondo Beach. Another concealed structural connection, useful context on what a visual exam can and cannot verify once framing is closed up.