On houses built on a raised foundation, the crawl space is one of the first places we look and one of the last places most people ever see. On a typical inspection of an older raised-foundation home, we open the hatch, put a light in, and decide in the first minute whether we go in, how far, and what we can honestly say afterward.
That last part is the one that matters for a buyer or an agent. A crawl space section in a report can mean three very different things, and they are easy to confuse.
A crawl space section in a report can mean three different things
The section usually says one of three things: we entered and looked, we looked from the opening, or we could not look. Each one tells you something different about what to do next.
- Entered and evaluated. We went in far enough to see the framing, the piers or stem walls, the plumbing and the ground surface, and the report describes what we saw.
- Viewed from the access. We could see part of the space from the hatch, but not all of it, because of a low clearance, stored items, insulation hanging down or water on the ground.
- Not accessible. The hatch was blocked, painted shut or too small, or the space was unsafe to enter. The report says so, and it is a limitation, not a clean result.
The InterNACHI Standards of Practice say the inspector shall inspect the crawl space, describe the location of the access to the under-floor crawl space, and describe the type of insulation observed. They also say the inspector is not required to enter any crawl space that is not readily accessible, or where entry could cause damage. If you want to understand how limits like this are written up, our article on areas that were not inspected or were inaccessible covers the pattern.
What we look for once we are in
Once we are in, we are looking at the underside of the house for moisture, structure and plumbing, usually in that order. The conditions below are the ones we see most often, and each one has a plain reason it matters.
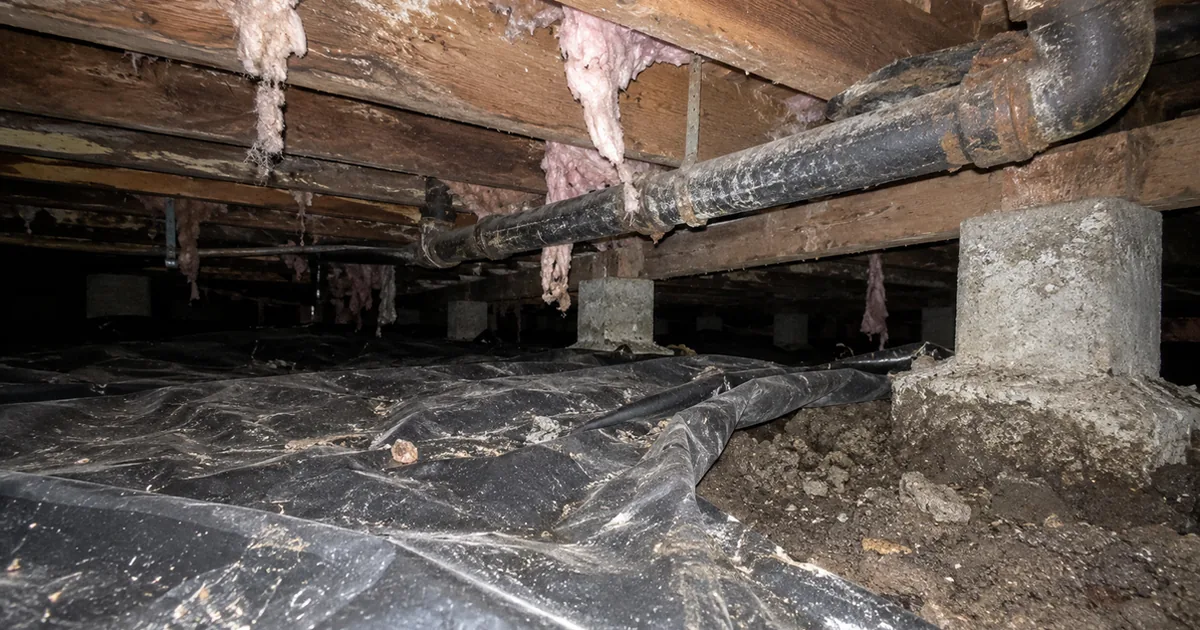
- Standing water or damp soil. Wet ground under a house means water is entering from outside, leaking from a pipe, or both. We look for tide lines on piers, stains on the foundation wall and a musty smell.
- The ground cover. A plastic sheet on the soil limits the moisture rising into the space. We note whether it is there, whether it covers most of the ground and whether it is torn, bunched or pushed aside. The standards do not require us to move or disturb vapor retarders, so we describe what is visible.
- Wood in contact with soil. Joists, girders, posts and any wood framing near the ground are where decay and wood-destroying insects start.
- Plumbing. Drain lines that sag, supply lines with corrosion at fittings, and any active drip. A drip that looks small from above can be a long-running wet spot below.
- Insulation. Batts hanging down, fallen insulation lying on the ground, or insulation that is wet. We describe the type and the approximate depth, as the standards require.
- Vents and openings. Blocked foundation vents, vents covered by a planter or a pile of stored materials, and openings that animals have found.
- Wiring and ducts. Cables lying on the ground, junction boxes without covers and HVAC ducts that have come apart or dropped.
None of that requires special tools. It requires patience and a willingness to be uncomfortable for twenty minutes.
The code numbers behind vents, access and wood clearance
The California Residential Code sets numbers for the under-floor space, and those numbers give us a reference when something looks off. We cite the 2025 edition below; check with your local building department for what applied when the house was built.
Ventilation. Section R408.2 says the minimum net area of ventilation openings must be not less than 1 square foot for each 150 square feet of under-floor area, with one opening within 3 feet of each external corner of the under-floor space. An exception permits the total area to be reduced to 1/1,500 of the under-floor area where the ground surface is covered with an approved Class I vapor retarder.
Access. Section R408.4 says access openings through the floor must be not smaller than 18 inches by 24 inches. Openings through a perimeter wall must be not less than 16 inches by 24 inches. If any part of a through-wall access is below grade, an areaway of at least 16 inches by 24 inches is required, with its bottom below the threshold of the access opening.
Wood clearance. Section R317.1 requires protection against decay where wood joists or the bottom of a wood structural floor are closer than 18 inches to exposed ground, or where wood girders are closer than 12 inches, in crawl spaces or unexcavated areas inside the foundation perimeter. The protection is naturally durable wood or preservative-treated wood.
These numbers explain why we measure the hatch in our heads before we crawl in, and why we note low framing when we find it. They are also the reason a vent blocked by a stack of lumber is worth writing down.
A caution that applies to every code citation in a report like this one: an older house is generally judged by the rules in force when it was built and permitted. A crawl space that does not meet today’s numbers is not automatically a defect. It is information. Where the difference creates a moisture or decay risk, we say so and recommend an evaluation.
The InterNACHI standards also say the inspector is not required to determine the adequacy of ventilation. We report what we see: blocked, missing or obviously insufficient vents, and signs of moisture that point to a ventilation problem.
Six conditions that make us stay out
Sometimes the right decision is to stay in the hatch or out of the space altogether. The standards allow it, and it is not a shortcut.
- Standing water deep enough to cover the ground in the area we would need to cross.
- Clearance so low that we would have to drag across contaminated soil with no room to turn.
- Signs of animals, such as droppings, nests or a strong odor, where entering could expose us to health hazards.
- Exposed wiring that is damaged or energized in contact with damp ground.
- A suspected gas or sewage leak, which is a reason to leave and report, not to crawl closer.
- Insulation, ducts or stored items that cannot be moved without causing damage.
When we stay out, we say what we could see and what we could not. That is a limitation you should act on. A crawl space that was not entered is a reason to ask for more information, not a reason to relax.
What the findings mean for a buyer
Most crawl space findings fall into three groups, and each group leads to a different next step.
Moisture findings. Wet soil, tide lines or a musty smell lead to a conversation about drainage and grading outside, gutters and downspouts, and plumbing leaks. If you want to know whether a mold test is worth ordering, read our article on air testing versus surface testing for mold first, because a sampled result answers a narrower question than most people expect.
Structure findings. Cracked piers, notched or sagging joists and posts that are not tied to the framing are specialist territory. In older homes, the cripple walls and anchor bolts are part of this conversation, and our guide to cripple wall foundation retrofits in South Pasadena explains what a seismic retrofit contractor looks at.
Plumbing findings. A drain line that sags or a leak at a fitting is a plumber’s job, and if the drain line runs to an old sewer lateral, a camera inspection of the line is the next question. Our article on whether a sewer scope is worth it covers when that makes sense.
Wood-destroying organism inspections are a separate service from a home inspection. A pest inspector looks at the same under-floor space for decay and insects with a different license and a different report. Our explainer on what a home inspection covers and what needs a specialist shows where that line sits.
Where this matters most
Crawl spaces belong to raised-foundation houses, which are more common in older neighborhoods than in newer slab-on-grade tracts. Check the foundation type early, because it decides whether this section of the report exists at all.
If you are buying an older home in Pasadena, Glendale, Oakland or Riverside, ask the listing agent whether the house sits on a raised foundation or a slab, and plan for the under-floor space if it is the former.
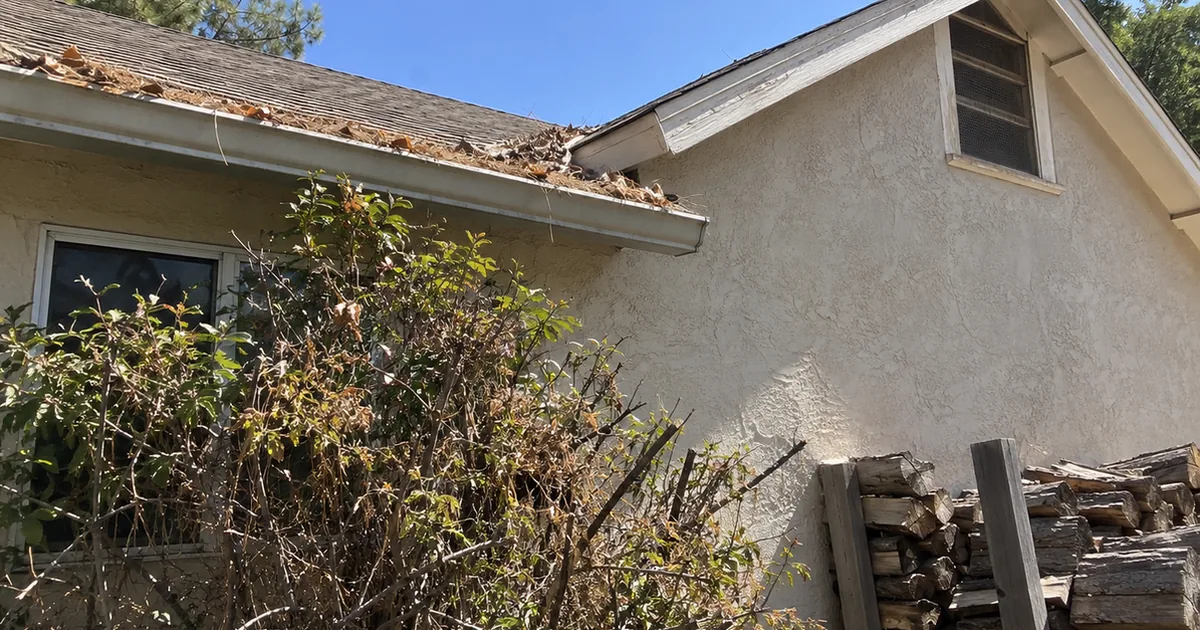
Drainage around the house is a close cousin of the crawl space question. Our guide to dampproofing and waterproofing in Downey shows what that looks like from the outside.
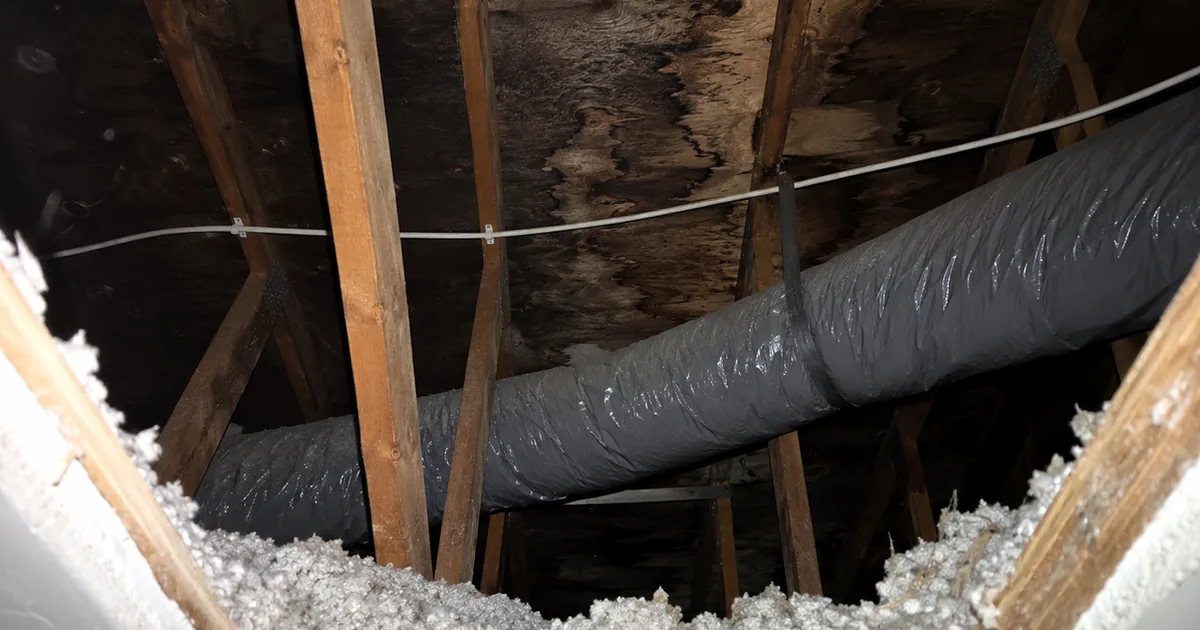
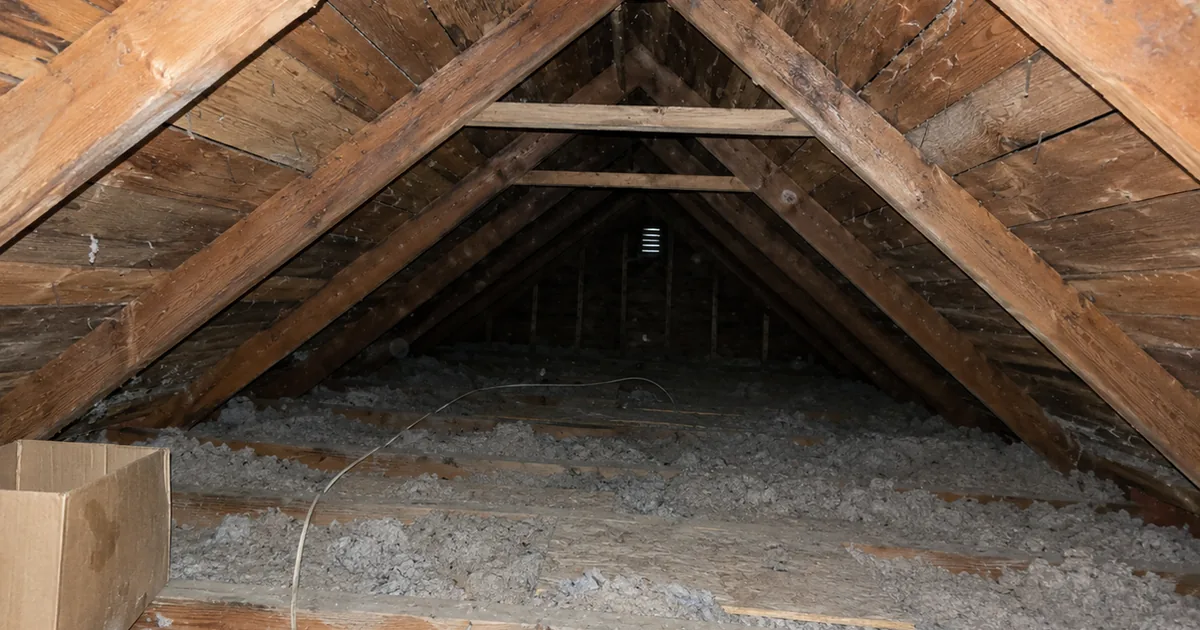
The same enter, view or cannot-view logic applies overhead; see what we read from the attic hatch.
What to do before the inspection
A few steps before inspection day make a real difference to what we can see.
- Ask the seller’s agent to clear the access. A hatch under a closet floor with boxes on top, or a through-wall opening behind shrubs or a gate, costs time and sometimes the whole crawl space.
- Ask whether the seller has records of any under-floor work, such as drainage, moisture barrier installation, sistering, plumbing repairs or pest treatments.
- Plan the order of services if you are ordering a pest inspection, so the two inspectors are not trying to use the access at the same time.
- Read the crawl space section of the report in light of the three outcomes above: entered, viewed or not accessible.
If you want to see how a report presents these findings, our inspection report page shows the format, the what’s included page lists what a visit covers, and the FAQ answers common scheduling questions. When you are ready, schedule your inspection or call 1-888-88-INSP-9.