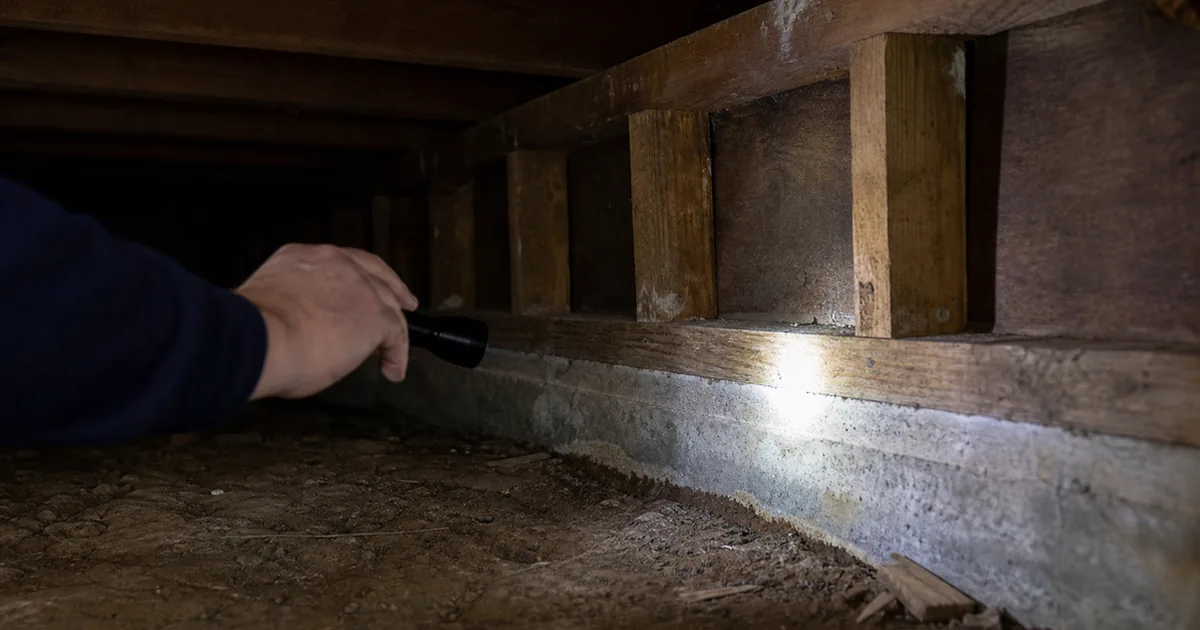
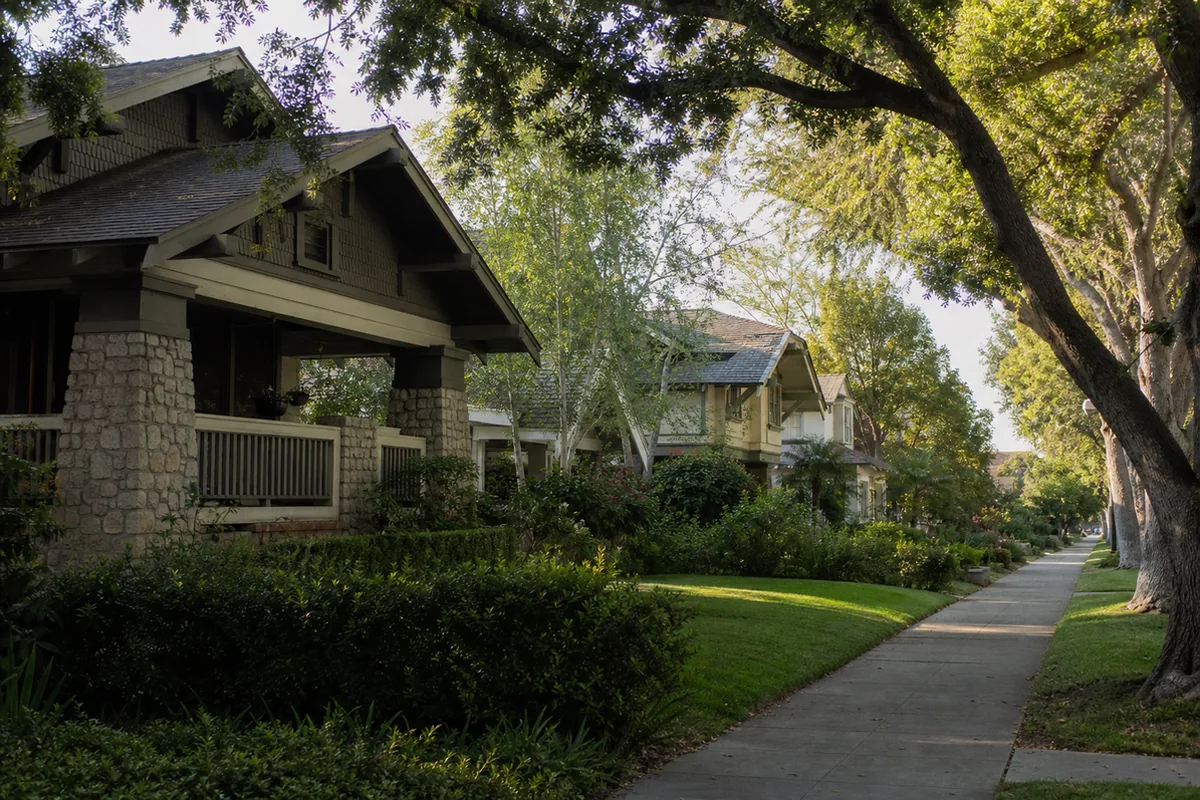
The home was a classic: a 1912 Craftsman on one of South Pasadena’s best historic streets, original woodwork, a deep front porch, the kind of house people drive past and dream about. The buyers were in love. When the inspector opened the crawlspace hatch and put a light on the foundation, the house told a quieter story. The wood framing sat on the concrete with nothing connecting the two, and the short cripple walls holding the floor up had no bracing at all. The house had been resting on its foundation, not attached to it, for over a century, on a street the Raymond fault runs almost directly beneath.
We are keeping the address private and the details composite, because this is the rule, not the exception, in South Pasadena. Most of these wonderful old homes were built long before anyone bolted a house to its foundation. The charm is real. So is the cripple wall.
Here is how that one resolved, and what it should change about how you handle an older South Pasadena home.
Schedule a South Pasadena inspection · Same-day report · Pay-at-closing available
Why this matters for the agent
South Pasadena is one of the oldest cities in the San Gabriel Valley, and its character comes from pre-1940 wood-framed homes on raised foundations. The Raymond fault runs through the city. That combination, old raised foundations plus an active fault, puts one specific issue at the center of nearly every older-home purchase here: whether the house is bolted and braced to survive the shaking it is statistically going to see.
The risk for the agent is that this is invisible and easy to skip. The house looks magnificent from the street and solid from inside. The vulnerability is in the crawlspace, where nobody looks. A buyer who closes without understanding the foundation has taken on a five-figure earthquake risk they never priced in. A buyer who understands it has a known issue with a known, often grant-funded fix, and a clean way to handle it in escrow. The difference is whether someone went under the house, and that is the inspection’s job.
What a cripple wall actually is
On a raised-foundation home, the house does not sit directly on the concrete. There is a short stud wall, usually one to four feet tall, between the top of the foundation and the floor framing. That short wall is the cripple wall, and it creates the crawlspace. It is normal and structural, and on older homes it has two common weaknesses.
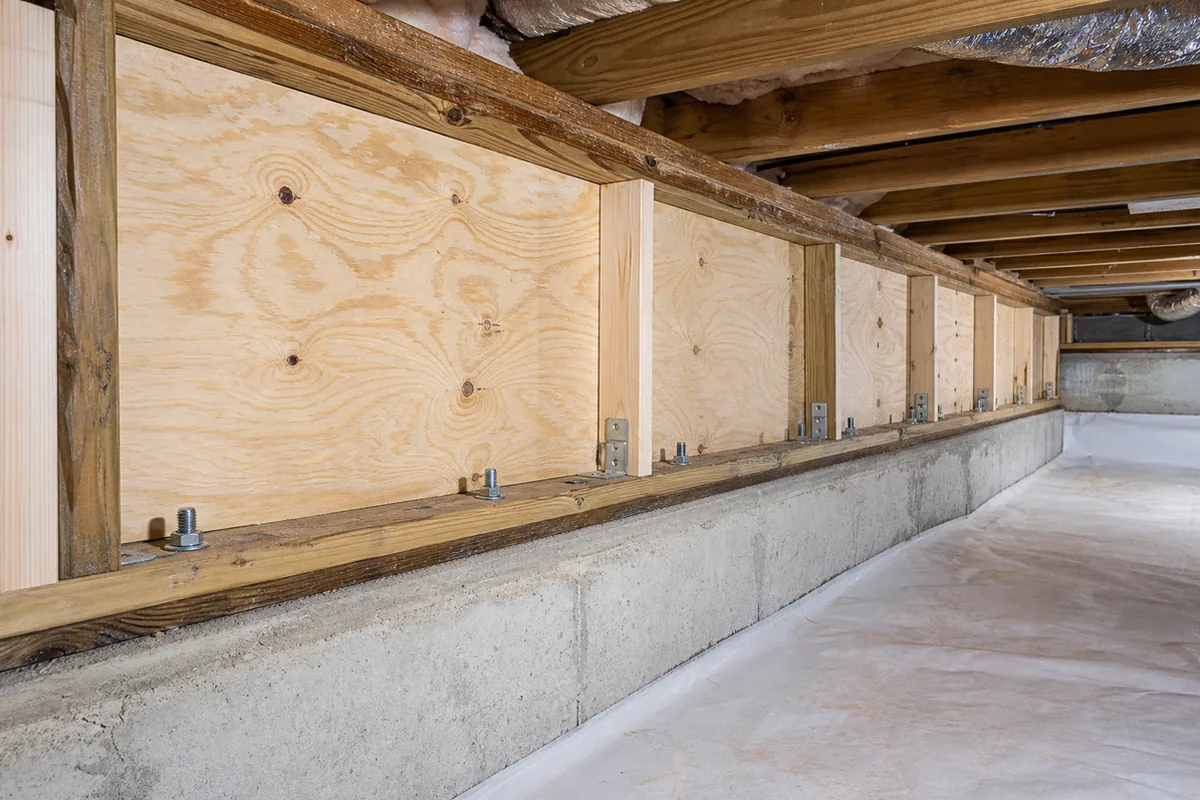
The first is that the wood mudsill is not bolted to the concrete foundation. Without anchor bolts, the whole house can slide off its foundation in an earthquake. The second is that the cripple wall itself is not braced. Without plywood sheathing, the short wall can rack and collapse sideways, dropping the house. Either failure is catastrophic and expensive, and both were standard construction before modern codes.
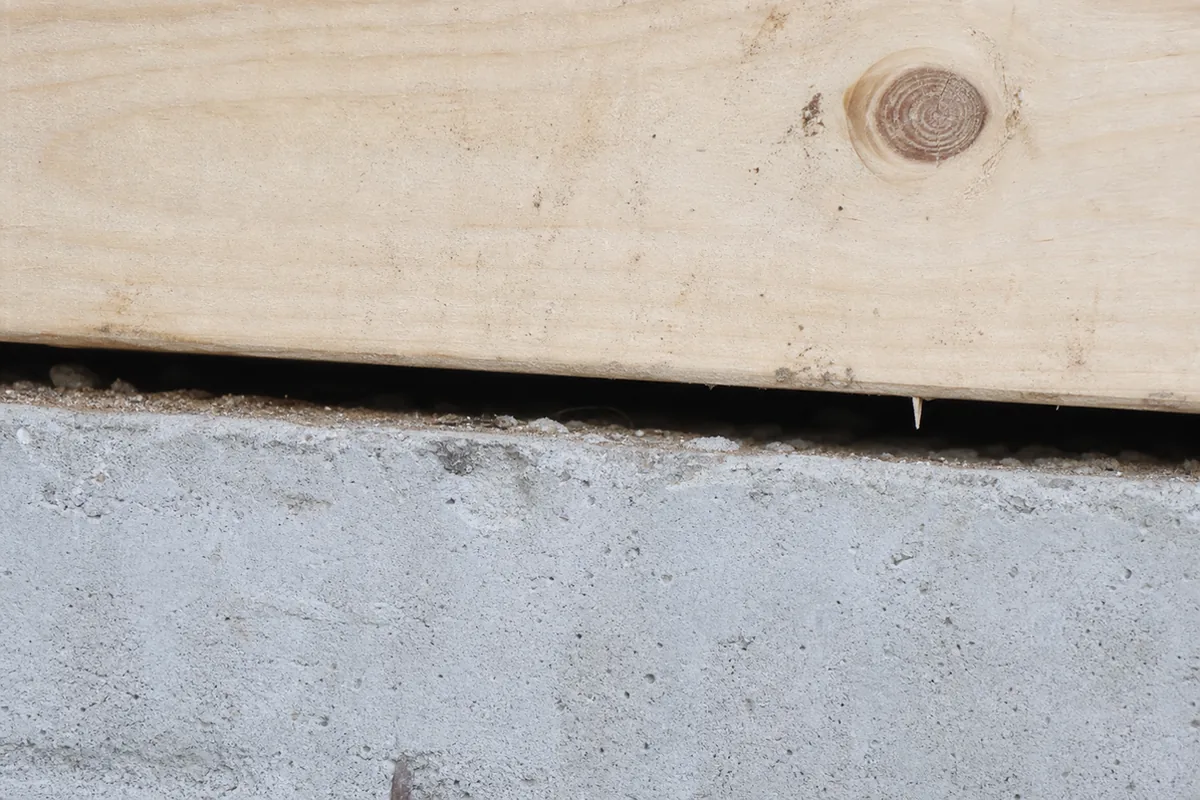
The fix is well understood and not exotic: anchor bolts tie the mudsill to the foundation, and plywood braces the cripple walls. In the trade this is called a brace-and-bolt retrofit, and for qualifying homes there is grant money to help pay for it.
Why it fails (the part most agents skip)
The reason this gets missed is that nothing about it reads as broken. The foundation is not cracked, the floors are level, the house has stood for a hundred years. People reasonably assume that a house that has lasted this long is sound. But surviving a century of ordinary settling is a completely different test than surviving lateral earthquake force, and the cripple wall is specifically the part that fails under that force.
When the ground moves, an unbolted house wants to slide and an unbraced cripple wall wants to fold. Homes that do this come off their foundations, break their gas and water lines, and often become uninhabitable or total losses, even when the rest of the structure was fine. It is one of the most studied failure modes in California residential construction, which is exactly why the state created a grant program to address it. The Raymond fault running through South Pasadena is not a hypothetical; it is the reason this matters more here than in most places.
What agents should tell every buyer
Tell them that on an older South Pasadena home, the foundation connection is a normal thing to check and often a normal thing to fix. Framed that way, it is not a deal-killer, it is due diligence. The buyers who panic are the ones who hear about it late and out of context.
Tell them there is grant help. California’s Earthquake Brace + Bolt program offers grants of up to $3,000 toward a qualifying retrofit on pre-1980 wood-framed homes with raised foundations, and income-eligible households can access an additional supplemental grant, bringing the total toward roughly $10,000 in some cases. The retrofit must be done by a registered contractor. The point for the buyer is that the most common fix here is partially funded, which changes the whole tone of the conversation.
Tell them to get the scope from a specialist, not a guess. A licensed structural engineer or a retrofit contractor can look at what the inspection found and tell the buyer exactly what bolting and bracing the house needs and what it costs. That turns a scary unknown into a line item. For how an electrical finding plays out the same way, our undersized electrical service guide walks through a parallel escrow situation.
Red flags during showings
You will not crawl under the house at a showing, but you can spot the homes that need a careful foundation look.
Note the age and foundation type. A pre-1940 home with a raised foundation, which is most of older South Pasadena, is a candidate by definition. A visible crawlspace vent along the base of the exterior wall tells you it is raised rather than slab.
Look at the base of the house. You can sometimes see whether the mudsill is bolted by looking at the top of the foundation in the crawlspace or where it is exposed, though a real read needs the inspection. Fresh plywood and shiny bolts in the crawlspace are a good sign the retrofit was already done.
Ask the listing side directly whether the home has been bolted and braced or has an Earthquake Brace + Bolt retrofit on record. A clear yes with documentation is valuable. A vague answer means assume it has not been done and make sure the inspection looks.
Watch for sloping floors, sticking doors, and cracks, which point to foundation or framing movement that deserves a closer structural look on top of the seismic question.
The negotiation playbook
When an inspection confirms an unbolted, unbraced foundation, there are four ways the deal tends to go.
The first path is the seller retrofit. On a well-priced historic home, asking the seller to complete a brace-and-bolt retrofit before closing is reasonable, especially given the grant support that exists. A contractor’s scope makes it a defined job.
The second path is the credit. If the buyer would rather control the work and the contractor, a price reduction or closing credit sized to a retrofit estimate lets them do it after closing, often with the grant applied. This is frequently the cleanest path because the buyer may want to schedule it on their own timeline.
The third path is the specialist scope before any number. Because the inspection flags the condition but a retrofit contractor or structural engineer defines the exact scope, the right move is often a short extension to get that scope, so the negotiation is based on a real number.
The fourth path is proceeding with eyes open and the grant in hand. Many buyers simply plan the brace-and-bolt as a first-year project, register for the grant, and move forward. That is a sound choice when it is a planned decision rather than a surprise, which is the entire reason to catch it during the inspection.
How the inspection actually catches it
A real inspection of an older South Pasadena home treats the crawlspace as a headline, not a footnote. We physically get under the house where access allows and document the foundation connection: whether the mudsill is bolted to the concrete, whether the cripple walls are braced with plywood, and the condition of the framing, posts, and piers. We note moisture, subfloor condition, and any earlier partial retrofit work. We tie that to the rest of what an older home needs, the masonry chimney, the electrical, the plumbing, and the heating, and we flag clearly what a structural engineer or retrofit contractor should scope. The premium inspection gives you a photographed record of exactly what the foundation needs, in time to handle it in escrow rather than after the next earthquake.
Quick FAQ for agents
Is an unbolted foundation really that serious? Yes. An unbolted, unbraced cripple wall is one of the most common and most catastrophic earthquake failure modes in California homes, and South Pasadena sits on the Raymond fault. It is also one of the most fixable.
What does the retrofit cost? It varies with the house, but the Earthquake Brace + Bolt program offers up to $3,000 toward a qualifying retrofit, with an additional supplemental grant for income-eligible households. A retrofit contractor scopes the real number.
Does every old home here need it? Most pre-1940 raised-foundation homes that have never been retrofitted are candidates. The inspection confirms whether a given home is already bolted and braced.
Can the seller be asked to do it? Yes. A seller retrofit or a credit toward one is a reasonable, common outcome, especially with the grant support available.
How long does it take to inspect? The crawlspace portion is part of a normal two-to-four-hour inspection. The report, with photos of the foundation condition, comes the same day.
The honest summary for agents
South Pasadena’s old Craftsman homes are some of the most beautiful in the region, and most of them were built sitting on their foundations rather than bolted to them, on a street grid the Raymond fault runs through. That is not a reason to fear these homes; it is a reason to look under them. Your value as the agent is putting the foundation on the radar early and framing it correctly: a known, common, often grant-funded fix rather than a deal-ending surprise. That is what turned a love-at-first-sight Craftsman into a seller-funded retrofit and a buyer who closed on their dream house knowing it was finally attached to the ground it stands on.
If you have an older South Pasadena home in escrow, we can get under it and give you the photographed report that makes the foundation conversation a calm one. For the aging wiring and galvanized plumbing that often hide inside these same historic homes, see our guide to old wiring and pipes in Long Beach historic homes and what they do to insurance and escrow. For what the crawlspace framing can also be hiding on this kind of raised, wood-framed lot, see our Monrovia termite report guide on Section 1, Section 2, and the Further Inspection box. For the site-and-slope side of a foothill lot up the valley, where post-fire debris flow and drainage matter as much as the foundation, read our La Cañada Flintridge foothill debris flow and drainage guide. For the same unbraced cripple walls and original systems inside a preservation overlay, where district rules and the Mills Act shape the retrofit, see our Old Towne Orange historic homes guide. And for a foundation that moves for a completely different reason, expansive soil in old citrus-grove ground rather than an unbolted cripple wall, see our Corona orchard land foundation settlement guide. And for a foundation-wall moisture question rather than a seismic one, where the coating on a below-grade wall was never rated for the water pressure it sees, see our Downey foundation dampproofing and waterproofing guide.
Schedule a South Pasadena Inspection → · Call 1-888-88-INSP-9
- Footings and Foundation Reinforcement at Room Additions in Santee. The concrete below the framed wall: whether an addition’s footing was reinforced and doweled into the original foundation. The same load path questions drive our work in Solano County, on the older stock covered in Vacaville home inspections and Suisun City home inspections.