The report finds defects, not the person who pays
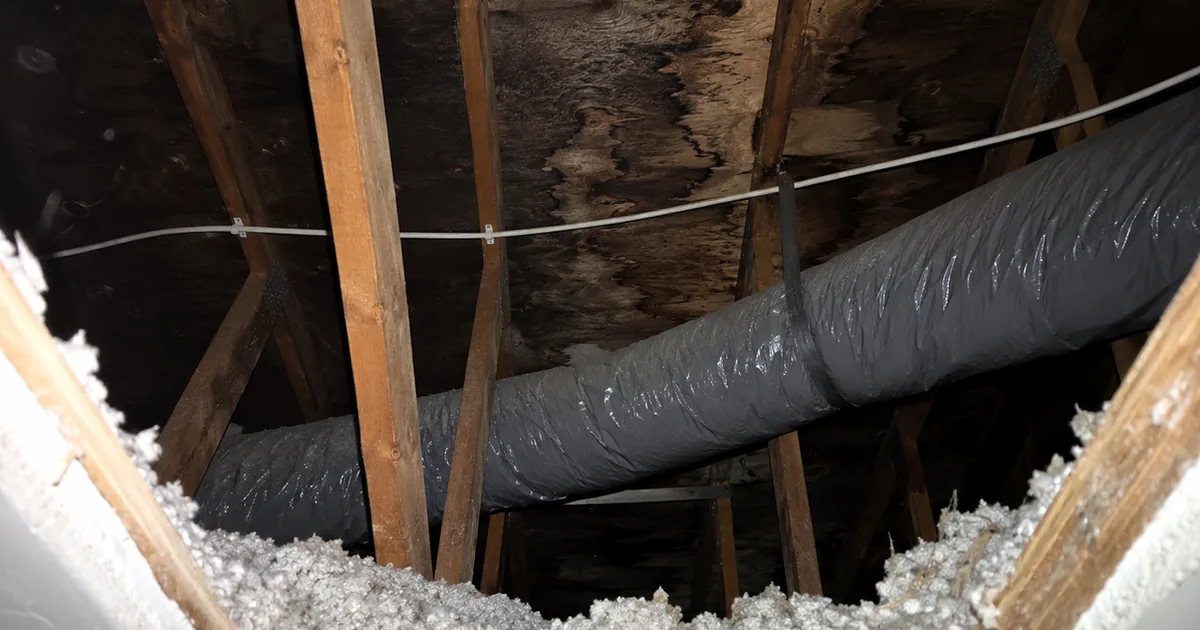
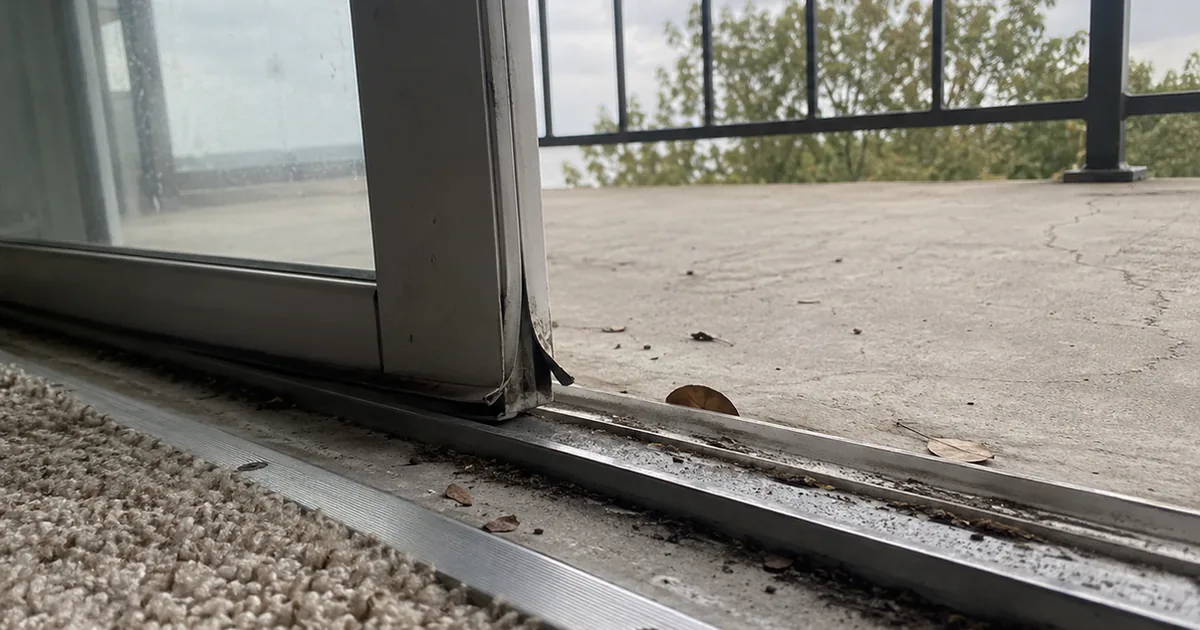
A second-floor unit in a stucco condo building has a water stain on the bathroom ceiling. The inspector cannot see above it, because the unit above and the space between floors are not accessible. The sliding patio door drags and its threshold seal is worn. The water heater sits in a closet inside the unit at the end of its typical life. The roof and the exterior stucco were not inspected, because they are common area.
This is a composite of typical findings, not one unit. The client asks the obvious question: which of these is mine to fix?
The inspection report does not answer that. It identifies conditions. It does not decide whether the owner, the association or the neighbor upstairs pays. California’s Davis-Stirling Act supplies a default answer, the CC&Rs can change most of it, and the condominium plan decides where the physical boundary sits.
Inspection.re inspects condos and townhomes in Irvine, West Hollywood, San Diego and Aliso Viejo, and the same finding can take a different repair path in each development.
A condo inspection stops at common elements
A condo inspection typically covers the inside of the unit and the systems that serve it when those systems can be reached, but it does not automatically cover common elements.
The InterNACHI Standards of Practice apply to properties with four or fewer residential units. The inspector is not required to inspect common elements or areas in multi-unit housing.
ASHI’s 2026 Standard of Practice, approved January 8, 2026, also excludes “the common elements and areas in multiple unit housing such as condominiums and cooperative housing.” Its footer states that the effective date is still to be determined. The 2026 standard adds a new deck and balcony section, but that does not turn the association’s roof or exterior into part of the unit inspection.
In practice the inspection typically covers interior wall, floor and ceiling surfaces, doors and windows, plumbing fixtures and the visible supply and drain lines in the unit, a water heater inside the unit, the unit’s panel or subpanel, heating and cooling equipment serving the unit where it can be reached, appliances, and smoke and carbon monoxide alarms.
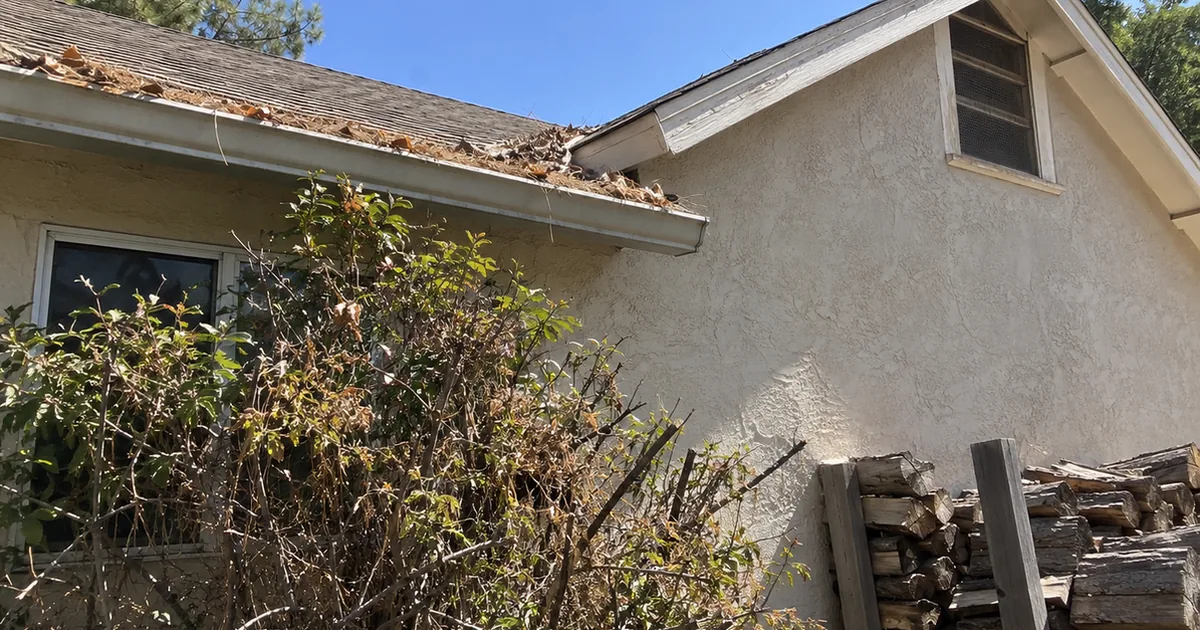
Roofs, building exteriors, foundations, shared hallways, garages and the meter bank are typically outside scope. The inspection agreement sets the actual scope, and an area the association opens for you is only inspected if the agreement says so.
Every Inspection.re inspection includes a FLIR infrared scan, a Matterport 3D tour with tagged findings, and a same-day report, typically within 6 to 8 hours. In a condo, the infrared camera can show a temperature pattern on a ceiling below another unit or on a wet wall. That shows where moisture may be. It cannot show where the moisture started.
For a broader look at ordinary inspection scope and specialist work, see what a home inspection covers and what needs a specialist.
Civil Code 4775 starts with one clean split
Under the Civil Code defaults, the association maintains and repairs common area, while the owner maintains and repairs the separate interest.
Civil Code section 4095(a) defines common area as the entire development except the separate interests. Civil Code section 4775 then provides the main assignments, unless otherwise provided in the declaration.
The defaults are:
- Under section 4775(a)(1), the association is responsible for repairing, replacing and maintaining the common area.
- Under section 4775(a)(3), the owner is responsible for repairing, replacing and maintaining the separate interest.
- Under section 4775(a)(4), exclusive use common area is split. The owner maintains it. The association repairs and replaces it.
- Under section 4775(a)(2)(A), the association handles repairs and replacements needed to restore interrupted gas, heat, water or electrical service that begins in the common area, even if the problem extends into a unit or exclusive use area.
- Under section 4775(b)(1), the board must start that restoration within 14 days of the interruption.
- Under section 4775(c), the affected owner bears the cost of temporary relocation during association-responsibility work.
The declaration is the CC&Rs. Each of the 4775(a) assignments carries the phrase “unless otherwise provided in the declaration,” so “the association handles it” is a starting point, not the final answer for a particular development.
Read the actual CC&Rs and condominium plan, and ask your agent or an attorney for a legal reading when the assignment is disputed. This is a statutory default, not a legal opinion about a particular unit.
The unit boundary usually ends at the finished surface
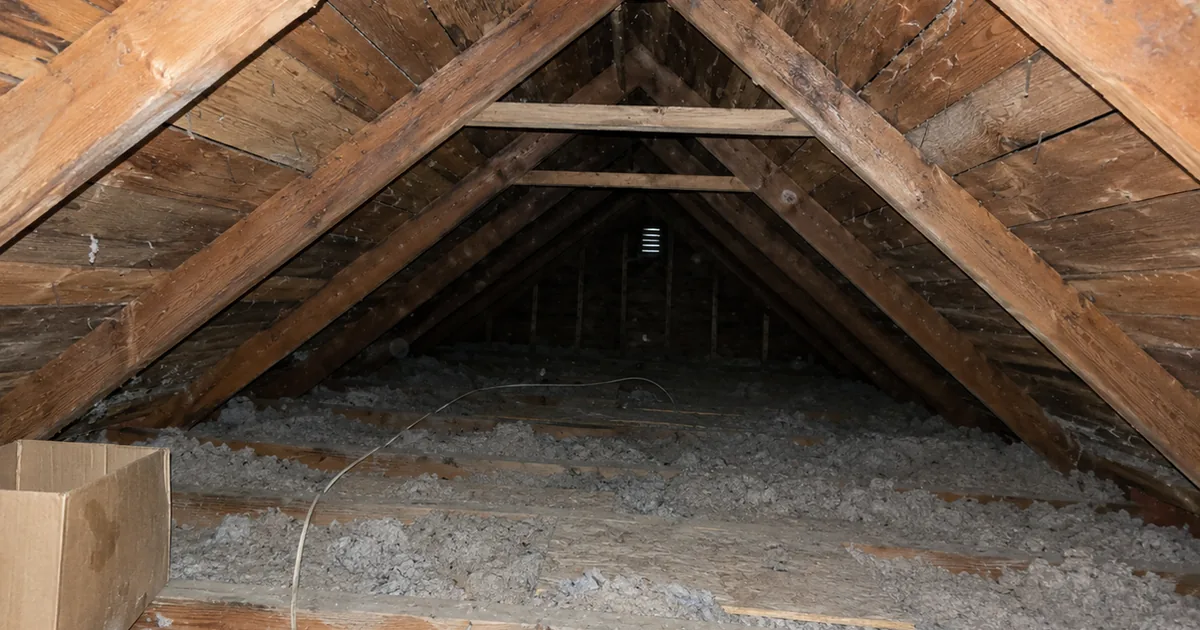
Paint and drywall surfaces are usually on the owner side of the line, while the framing, slab and concealed space are usually common area by default.
Civil Code section 4185(b) states that, unless the declaration or condominium plan says otherwise, when walls, floors or ceilings are the boundaries, the interior surfaces of the perimeter walls, floors, ceilings, windows, doors and outlets inside the unit are part of the unit. The rest of those walls, floors and ceilings are common area.
Civil Code section 4125(b) describes a condominium as an undivided interest in common in real property plus a separate interest in a space called a unit. The boundaries are described on a recorded map or condominium plan. The space can contain air, earth, water or fixtures.
So paint, the drywall face, the flooring surface and the outlets are usually yours. The framing, the slab and what sits inside a wall between units are usually common area by default.
A ceiling stain does not name the responsible party by itself. The water may come from a fixture in the unit above, a common area pipe or another building component. The inspection documents the stain without seeing the source.
That is why an infrared image must be read carefully. A thermal pattern can help locate a suspected wet area, but it does not assign responsibility or prove the water path. How to read a thermal image in a home inspection explains the distinction between a visible temperature pattern and the source of a problem.
A shower pan leak can show the same problem in another form. Water from an upper unit can reach the unit below, while the visible damage appears on the lower unit’s ceiling. An Aliso Viejo shower pan leak guide addresses that type of finding.
Exclusive use common area creates a repair-maintenance split
A balcony, patio door or window outside the unit boundary can be exclusive use common area, which gives the owner maintenance duties and the association repair and replacement duties by default.
Civil Code section 4145(b) provides:
“Unless the declaration otherwise provides, any shutters, awnings, window boxes, doorsteps, stoops, porches, balconies, patios, exterior doors, doorframes, and hardware incident thereto, screens and windows or other fixtures designed to serve a single separate interest, but located outside the boundaries of the separate interest, are exclusive use common area allocated exclusively to that separate interest.”
Under section 4145(c), telephone wiring serving one unit but located outside its boundaries is exclusive use common area “notwithstanding” the declaration. The CC&Rs cannot change that rule.
Civil Code section 4775(a)(4) then splits the duty for exclusive use common area: the owner maintains it, the association repairs and replaces it, unless the declaration says otherwise.
The dragging patio door in the composite shows how that plays out. An adjustment or a new threshold seal reads like maintenance. A failed door frame reads like repair or replacement. Under the default reading those land on different sides of the line, and the CC&Rs can move both.
These findings point to different default payors
The table below applies the Civil Code defaults. The CC&Rs and condominium plan control when they provide a different assignment.
| Finding | Default under the Civil Code | What to check |
|---|---|---|
| Ceiling stain below another unit | Depends on the source: a common area pipe is the association’s responsibility under section 4775(a)(1); a fixture in the unit above is that owner’s responsibility | Board minutes for prior leak reports; ask the manager whether the source is known |
| Water heater in a closet inside the unit, end of life | The owner, if it serves only that unit and sits inside the unit, under section 4775(a)(3) | CC&Rs maintenance chart if the association publishes one |
| Patio or balcony door dragging, worn seal | Exclusive use common area: the owner maintains it, while the association repairs and replaces it under sections 4145(b) and 4775(a)(4) | CC&Rs; the balcony inspection report |
| Balcony or elevated walkway surface showing cracks or staining | Exclusive use common area or common area; the association repairs it | The Civil Code section 5551 balcony inspection report |
| Interrupted water or gas service that starts in the common area | The association handles it and must start within 14 days under sections 4775(a)(2)(A) and 4775(b)(1) | Manager’s work order |
| Termite damage in common area wood | The association, unless the declaration says otherwise, under section 4780(a) | Board minutes; any fumigation schedule |
| Cracked stucco, roof, shared foundation | Common area, so the association is responsible under section 4775(a)(1); these areas are usually not inspected | Reserve study and budget report |
Inspection.re reports tag each condo finding with a photo and location in the 3D tour. That makes it easy to forward the exact item to the association’s manager. See a sample report.
A termite finding needs its own care. The inspection report may show damage worth a closer look, but it does not replace a wood-destroying organism report. The California termite report guide explains why those reports remain separate.
The same distinction applies to shared garage equipment. A charger in a shared garage may involve common area rights and association approval, not just the electrical condition inside one unit. See the discussion of California condo EV chargers and common area issues.
The seller’s disclosure packet contains the missing evidence
The documents delivered before title transfers can reveal whether the condition is new, recurring, disputed or already assigned to the association.
Civil Code section 4525 requires the seller to give the purchaser, among other items:
- All governing documents under section 4525(a)(1).
- The most recent annual budget report documents under Article 7, beginning with section 5300, under section 4525(a)(3). This includes the insurance summary.
- The association’s statement of assessments, unpaid amounts and possible liens under section 4525(a)(4).
- Unresolved violation notices under section 4525(a)(5).
- Construction-defect notices required by sections 6000 and 6100 under section 4525(a)(6) and (7).
- Approved assessment changes that are not yet due under section 4525(a)(8).
- Any rental restriction under section 4525(a)(9).
- Approved board minutes from the previous 12 months, excluding executive sessions, if the purchaser requests them under section 4525(a)(10).
- A copy of the report from the most recent balcony inspection under section 5551 under section 4525(a)(11).
The minutes are provided only if the purchaser requests them. Request them.
Civil Code section 4530 requires the association to provide the documents within 10 days of the request. The association may charge a reasonable fee based on actual cost, billed separately. It cannot charge an extra amount for electronic delivery.
Read the minutes against the inspection report. A ceiling stain that looks unexplained may already appear in a board discussion. A recurring leak may have a work order. A stucco project may be tied to an assessment or reserve decision. A balcony concern may have an engineer’s report already in the file.
The annual budget and reserve documents also matter when the report identifies common area work. California HOA reserve funding through 2032 and California reserve disclosure issues provide more context for reading those association records.
Balconies require an engineer’s report
A visual home inspection is not the structural answer for a qualifying elevated balcony or walkway.
Civil Code section 5551 applies to buildings with three or more attached multifamily units. The association must have wood-supported load-bearing elevated elements, including walking surfaces more than six feet above ground, and their waterproofing inspected by a licensed structural or civil engineer or architect.
The sample must provide 95 percent confidence with a margin of error no greater than plus or minus 5 percent. The first inspection was due by January 1, 2025. Inspections then occur every nine years.
An immediate threat to safety must be reported to local code enforcement within 15 days. The report goes into the reserve study.
Your home inspector looks at the balcony surface and door as a visual check. The engineer’s section 5551 report is the structural answer. A cracked or stained surface in an inspection report should lead you to that report, not to a conclusion that the balcony is safe or unsafe.
The California balcony inspection deadlines article covers the statutory inspection schedule. The West Hollywood elevated-element guide addresses the issue in a city-specific setting.
If the seller has not provided the most recent report, request it under Civil Code section 4525(a)(11).
Association insurance does not replace your policy
The association’s insurance summary tells you what the association carries, not what your unit is fully protected against.
Civil Code section 5300(b)(9) requires the annual budget report to summarize the association’s insurance. The summary identifies the insurer, type of policy, policy limit and deductible. It also states that the association’s policies may not cover your property, including personal property or real property improvements to or around your dwelling.
The disclosure also states that owners may owe all or part of a deductible and that members should consult their own broker or agent.
Give your insurance agent the inspection findings that fall on the owner side, such as the interior surfaces and the water heater, along with the association’s deductible. A roof leak may be association work, and the association’s policy may still not cover every resulting loss inside your unit, so read the inspection report and the insurance summary together.
Five steps change what you do during contingency
Start by marking every inspection finding as a unit item, exclusive use common area or common area.
Then take five specific steps:
- Request the previous 12 months of approved board minutes under Civil Code section 4525(a)(10). They are not included unless you ask.
- Match every balcony finding to the section 5551 report. The inspector’s visual observation and the engineer’s report answer different questions.
- Send common area findings to the manager in writing during the contingency period, with the tagged photo, the location and the report language, and ask whether the source or repair history is known.
- Check the CC&Rs and condominium plan for the actual boundary and any maintenance chart that changes the defaults.
- Send owner-side findings and the association’s deductible to your insurance agent.
Read the inspection report itself with the help of how to read a home inspection report in California. Tie each repair question to the California inspection contingency timeline, because a request to the manager does not change your contract deadline.
So the composite client’s answer is neither “everything inside” nor “everything outside.” The ceiling stain depends on the source. The water heater is usually the owner’s. The patio door sits in the exclusive use category, where maintenance and repair split apart. The roof and stucco are common area and typically fall to the association.
For scope and next steps, see what every inspection includes and the inspection FAQ, or book a condo inspection in Irvine.