The Posts Holding the House Up: An Oakland Beam and Post Guide for Agents
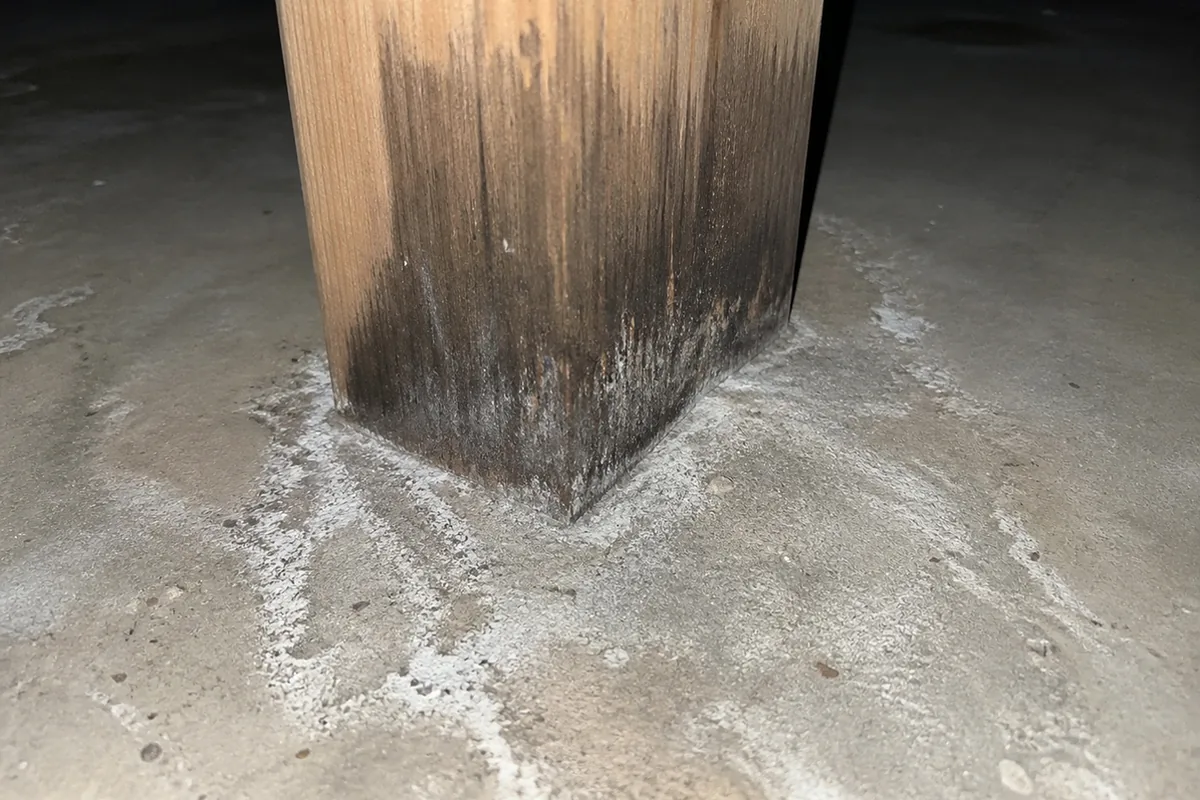
The house was in the lower hills, the kind of Oakland downslope lot where you park level with the street, walk in at what the listing calls the upper floor, and everything below you is holding itself off the slope. The inspection notes from the garage were unremarkable until the last one. One of the wood posts carrying the floor above was sitting flat on the concrete slab, no metal base under it, no gap, just wood on concrete with a dark band wicked up the bottom four inches and a faint white bloom on the slab around it.
Nothing sagged. No door stuck. The post looked, from six feet away, like every other post in the row.
We are describing this as a composite of a pattern we see across Oakland’s hillside and garage-level housing, not one identified property or job. Oakland’s median build year sits around 1952, roughly seventeen years older than Alameda County as a whole, with about 39 percent of its housing dating to 1939 or earlier. Pair that age with a city where zoning openly regulates building height by how steep the lot is, and posts and girders carrying real load in damp, awkward, rarely visited spaces are a genuinely common condition rather than a hypothetical one.
This guide is for the agent working Oakland and the nearby Bay Area markets we serve, including San Francisco across the bay and Daly City down the peninsula, where the same wood-frame stock meets the same wet season. Here is what actually carries these houses, where those members fail, and why the timing of the damage is the part that catches people out.
Why this matters for the agent
Here is what is at stake, and it is different from most inspection findings. A failing post or girder is not a comfort issue or a maintenance item. It is a load path. When it goes, it takes floor framing with it, and the repair is shoring, engineering, and access rather than a trade visit.
Oakland makes this an agent’s issue for a reason you can read in the municipal code. The city’s Hillside Residential zones exist, in the code’s own words, to serve residential areas characterized by detached structures on hillside lots, and the height rules are written in explicit steepness bands for footprint slopes above 20, above 40, and above 60 percent. On a downslope lot steeper than 40 percent the code contemplates the rear wall of an attached garage standing as much as eighteen feet above the pavement. Read that as a building description rather than a regulation: the garage is at the street, and the house hangs off the back of it.
That geometry puts structural members in exactly the places nobody visits. An agent who knows to ask what the house is standing on, and whether anyone actually looked, is asking the most consequential structural question in this market.
Why Oakland puts the house below the garage
Two Oaklands share one name, and they fail differently.
The flatlands are the older, denser city. Oakland roughly doubled between 1900 and 1910, from about 67,000 people to about 150,000, as residents displaced by the 1906 earthquake settled across the bay. Those houses sit mostly on raised foundations, and their structural wood is sills, rim joists, girders and posts on interior piers.
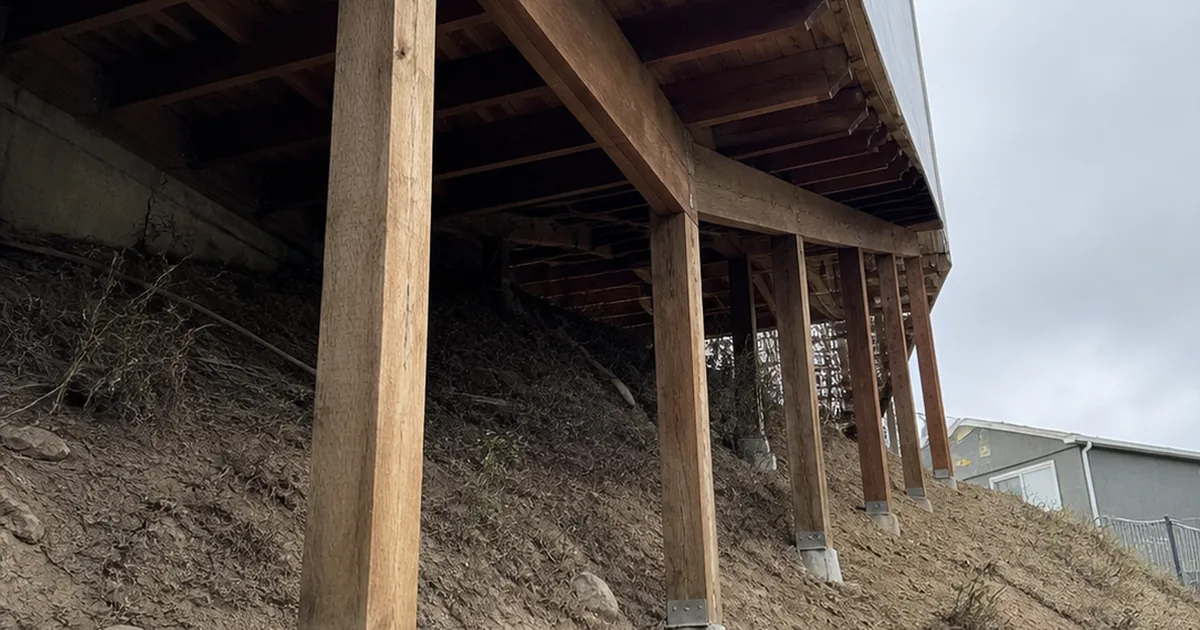
The hills are the other story. Houses there step down slopes on posts and piers, sometimes with living space stacked below a street-level garage, sometimes with walls that literally step down the hill. The state’s own retrofit program describes hillside houses as typically set on tall, narrow posts or columns that may or may not carry diagonal bracing, and it is explicit that hillside work needs complex calculations from a licensed structural or civil engineer rather than a prescriptive plan set. That is worth repeating to a buyer who assumes a retrofit is a standard product with a standard price.
One correction to carry, because it is easy to get wrong in listing copy. Not all of the Oakland hills are old. The 1991 Tunnel Fire burned through Forest Park, Montclair, Upper Rockridge and Hiller Highlands, and those neighborhoods were largely rebuilt through the 1990s. One hills census tract shows nearly 58 percent of its housing built between 1990 and 1999, with a median year of 1994, sitting inside a city whose overall median is 1952. Verify the build era rather than inferring it from the address.
What carries the load, and where it fails
The failures repeat, and almost all of them happen at a connection or a cut rather than in the middle of a sound member.
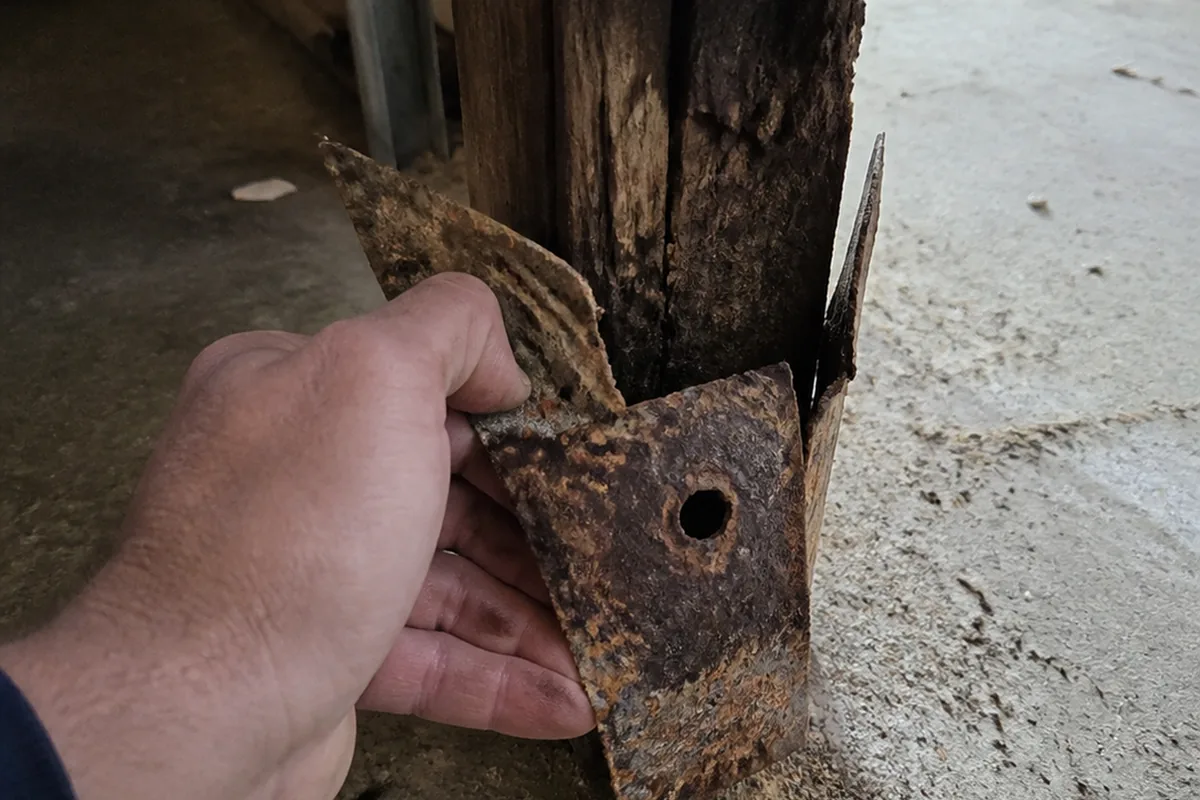
The post base with no standoff is the most common and the most fixable. Code permits untreated columns only where they sit on concrete piers or metal pedestals that project at least one inch above a concrete floor, six inches above exposed earth, and more than eight inches above exposed earth in an enclosed crawlspace. The commentary is candid about why the crawlspace number is larger: the separation exists partly to make termite activity visible between inspections. A post sitting flat on a slab has neither the capillary break nor the sightline. Modern retrofit post bases are manufactured with that one inch designed in, and the installation instruction is that the standoff bears on top of cured concrete rather than being embedded into wet concrete.
The girder end buried in a foundation pocket is the quiet one. Code calls for a half inch of air space on the tops, sides and ends of girders bearing in exterior masonry or concrete walls. Where that pocket is tight, mortared closed, or has filled with debris, the end grain of the girder sits in the wettest, least ventilated point in the building, and end grain absorbs water far faster than a face does.
Clearance lost to grade and fill is the third. The required minimums are eighteen inches from exposed ground to floor joists, twelve inches to girders, eight inches to framing resting on concrete or masonry foundation walls, and six inches to siding. Added patios, raised planters, regraded side yards and decades of accumulated soil quietly close those gaps, and once wood is near or in soil the clearance rule and the pest rule fail together.
The notched beam is the one you can call without engineering judgment, and it is worth knowing precisely. Code limits notches in solid lumber joists, rafters and beams to one sixth of the depth, no longer than one third of the depth, and never in the middle third of the span, with end notches capped at one quarter of the depth. Then it adds a flat prohibition: the tension side of members four inches or greater in nominal thickness shall not be notched except at the ends. Garage beams and girders are usually 4x or 6x material, which puts them squarely inside that rule. A plumber’s or electrician’s notch cut into the bottom of a garage beam mid-span is not a judgment call. Engineered members are stricter still, with cuts and holes in trusses, laminated products and I-joists prohibited outright unless the manufacturer or a design professional approves them.
Why a notch is worse than a drilled hole is worth one sentence, because it explains the crack you sometimes see. A notch creates a reentrant corner that concentrates stress and induces tension across the grain, which combines with horizontal shear to start a split running along the grain from the inside corner of the notch. A round hole has no such corner.
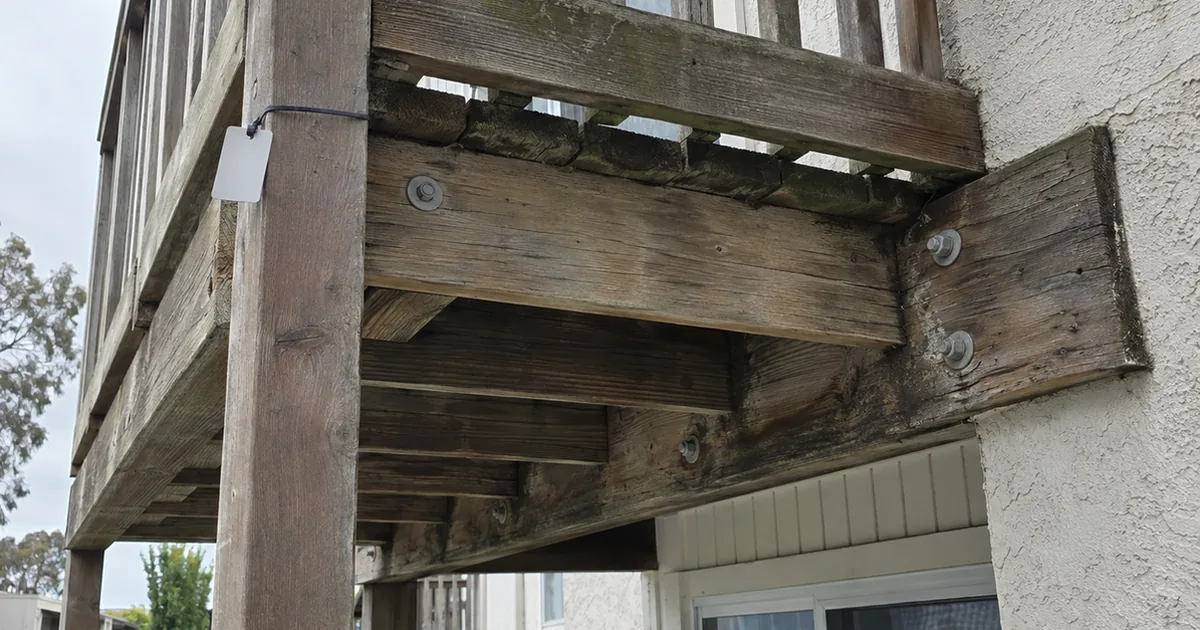
Corroded connectors and field-cut treated wood are the fifth, and they often travel together. Residential CCA preservative was cancelled in 2003, and the replacements carry more free copper, which is harder on hardware, so a bracket from the 1970s or 80s repaired after 2004 with modern treated lumber is a known corrosion pairing. Separately, preservative is absorbed mainly by sapwood, so a cut end or notch in treated lumber is functionally untreated and code requires field treatment. That step is skipped constantly. A treated post cut to length on site and set down uncoated is treated only above the cut.
Strength goes before the damage shows
This is the part that changes how a buyer should think about a soft-looking post, and it comes from the Forest Products Laboratory rather than from us.
In laboratory testing, losses in toughness ranged from six percent to more than fifty percent by the time the wood had lost just one percent of its weight. By the time decay had produced a ten percent weight loss, most strength losses could be expected to exceed fifty percent, and at that stage the decay was detectable only microscopically. Toughness and impact resistance go first, static bending second.
Sit with what that means on a job site. A member that has quietly given up half its strength can still look, sound and measure like a member. The visible evidence arrives well after the structural consequence. That is the whole argument for probing rather than looking, and for treating a stained post base as a question rather than a cosmetic note.
The moisture numbers frame it. Serious decay requires wood above the fiber saturation point, an average moisture content around 30 percent, while wood kept at or below about 20 percent carries a reasonable margin of safety. Humidity alone does not get there. At normal indoor humidity ranges wood equilibrates in single digits to mid teens, so decay in a crawlspace or garage means condensation, ground contact, or a leak, not merely damp air. Field measurements make the pattern concrete: in surveyed California slab houses, a meaningful share of exterior-wall bottom plates read between 20 and 30 percent moisture content while every stud above them read below 20. Wet at the bottom, dry above, is a signature.
There is also a genuinely Oakland-specific wrinkle. Old-growth redwood is classified as resistant to decay, while young-growth redwood and Douglas fir rate only moderately resistant. A great deal of pre-1940 Oakland framing is old-growth redwood, which is part of why so much of it is still sound. It also means a well-intentioned repair from the 1990s, spliced in with modern lumber beside century-old redwood, can be the first thing to fail.
Four boundaries, because each is its own subject with its own guide. This article is the structural post, girder and beam, their connections and their cuts. The decay mechanism itself, the cuboidal cracking pattern and the probe test, belongs to our Toluca Lake wood decay and fungal rot guide. The insects are covered in our Fullerton guide to termites and wood-destroying organisms. A deck’s connection back to the house is a different assembly with a different failure mode, handled in our Redondo Beach deck ledger guide. Framing cut through up in the roof is our North Hollywood cut rafter and truss guide.
Schedule an Oakland inspection →
What agents should tell every buyer
When a buyer is under contract on an Oakland hillside or garage-level house, give them these points before the inspection.
- Ask what the house is standing on. On a downslope lot the answer is posts and girders, and their condition is the single most consequential structural question on the property.
- Treat access as part of the inspection scope. If a post row or a crawlspace cannot be reached, that is a limitation to resolve during the contingency period, not a detail to accept quietly.
- Understand the timing problem. A member can lose most of its strength before the damage is visible, which is why probing beats looking and why a stained base gets investigated rather than noted.
- Look at connections, not just wood. Most failures here are at a base, a bearing pocket, a notch, or a fastener.
- Expect an engineer on hillside questions. Hillside strengthening sits outside prescriptive standards by design. That is normal here, not alarming.
Red flags during showings
Some of this you can notice yourself, and the inspection documents the rest.
- Wood posts sitting flat on concrete or on soil with no visible metal base or standoff.
- Dark staining wicked up the bottom several inches of a post, often with white efflorescence on the slab around it.
- Soil, fill, patio slabs or planters built up against the underside of the structure.
- A notch or a large bored hole cut into the bottom of a garage beam anywhere other than directly over a support.
- Rust staining or visibly corroded metal at a post base or bracket, especially where newer lumber meets older hardware.
- Sagging, sloping or springy floors above a garage or a post row.
- A crawlspace with bare damp soil and no ground cover.
The negotiation playbook
When a beam or post finding surfaces in Oakland, the deal tends to move one of a few ways.
The first path is the base-connection correction. Where posts lack standoff, clearance has been lost to fill, or a bearing pocket is packed with debris, this is bounded carpentry, and it removes the mechanism rather than treating the symptom. This should be the default outcome where the members themselves are sound.
The second path is member replacement. Where probing finds soft wood in a post or a girder end, the scope is shoring, replacement of the affected length, and correcting whatever wet it. Priced as one job it is real but not open-ended, and doing it without fixing the moisture source guarantees a repeat.
The third path is the notched beam. Where a structural member has been notched on its tension side mid-span, that is a documented code violation and the remedy is an engineered repair, typically sistering, a flitch plate, or replacement. Do not let this one be negotiated as a handyman item.
The fourth path is the hillside unknown, and it needs the clearest thinking. Where the house is carried on tall posts, where access is limited, or where there is evidence of movement, no honest number exists until an engineer produces one. The workable moves are an engineer’s evaluation during the contingency period, a holdback, or a buyer decision to accept a scoped unknown at a known discount. Treating an unexamined post row as sound because nothing has fallen down is not a strategy.
How the inspection actually catches it
This finding is built from access, probing and connections rather than from one dramatic photograph.
We get under the structure where it can be reached, and we say plainly where it cannot. We read every post base for standoff, staining and soil contact, we measure clearance to grade rather than estimating it, and we look into girder bearing pockets for the air space and the debris that closes it. We probe accessible wood where the surface suggests softness, because damaged wood is thin at the surface and gives under a probe well before it looks bad.
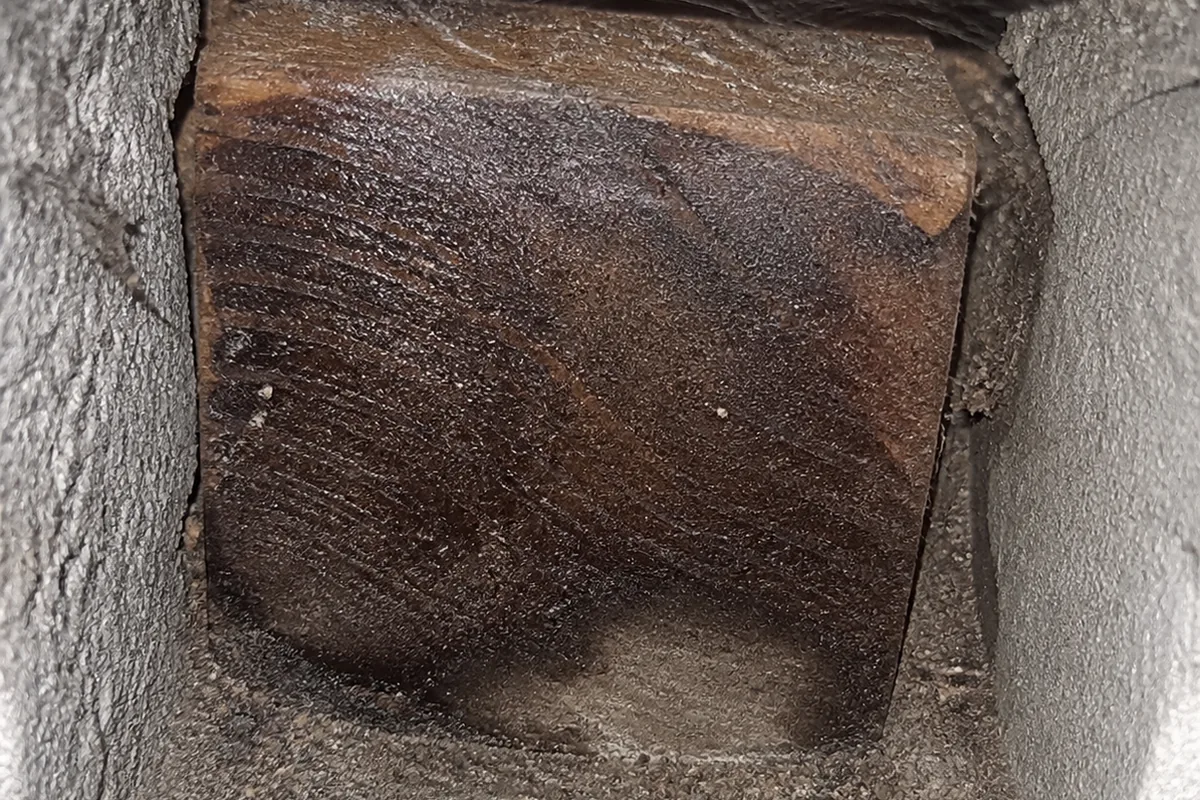
We trace the underside of garage beams for notches and bored holes and note where they fall relative to the span, since position is what makes a notch reportable. We look at hardware for corrosion, especially where newer treated lumber meets older galvanized connectors. We check the crawlspace ground for a vapor barrier, since covered soil changes the moisture picture as much as ventilation does.
Then we separate what we found from what we could not reach, and we say which is which. A home inspector documents observed wood near or in soil contact and observed notching or boring that may present a structural concern. Determining the adequacy of a support system is a different job with a different license, and we refer that out rather than implying we have done it. That distinction is the kind of prioritization our guide on how to read a home inspection report is about, and where visibility is poor our infrared scanning guide covers what thermal imaging can and cannot prove.
Quick FAQ
Is a post sitting on concrete automatically a defect? It is a condition worth reporting. Untreated columns are permitted where a pier or metal pedestal projects at least an inch above a concrete floor, six inches above exposed earth, and more than eight inches above earth in an enclosed crawlspace. A post flat on a slab has no capillary break, and it also removes the gap that makes pest activity visible between inspections.
How can a post lose strength without looking damaged? Because strength goes first. Testing found toughness losses from six percent to over fifty percent at just one percent weight loss, and by a ten percent weight loss most strength losses exceed fifty percent while the decay is still detectable only microscopically. The appearance lags the structure.
Is a notch in a garage beam really a code issue? Often, yes, and specifically. Notches are limited to one sixth of the depth, no longer than a third of the depth, and never in the middle third of the span, and the tension side of members four inches or greater in nominal thickness cannot be notched except at the ends. Garage beams are usually 4x or 6x, so a bottom-side notch mid-span falls squarely inside that prohibition.
Does a seismic retrofit fix decayed posts? No, and the order matters. Strengthening provisions assume the existing wood is sound, and material found to carry fungus infection has to be removed and replaced rather than braced. Decay is repaired first, then strengthening goes onto sound material. The seismic side of an older wood-framed house is covered in our cripple wall and soft-story retrofit guide.
The honest summary
Oakland built a lot of houses on slopes, put the garage at the street and let the living space hang off the back, and then handed the whole load to posts and girders in spaces almost nobody looks at. The wet season is concentrated, the ground under many of those posts is bare, and the members themselves will give up most of their strength before anything about them looks wrong.
The useful inspection here is the one that gets underneath, reads the connections rather than admiring the lumber, measures the clearances, probes what can be probed, notes where a beam has been cut and where that cut falls on the span, and then states clearly which parts of the structure could not be reached. A buyer who gets that can bring in an engineer with a specific question instead of a vague worry. A buyer who gets a clean sentence about a well-maintained hillside home cannot. That is the job.
See what every inspection includes → · Read our FAQ → · What our report looks like → · Explore Oakland home inspections →
Related reading
- Wood Siding on San Francisco Homes. The same marine climate working on the cladding layer across the bay, and the wall that cannot be inspected once it has been covered.
- Wood Decay and Fungal Rot in Toluca Lake. The decay mechanism itself, the cuboidal cracking pattern, and the probe test that finds soft wood behind an intact surface.
- Deck Ledger Attachment in Redondo Beach. The structural connection where an elevated deck meets the house, a different assembly from the posts under the house itself.
- Cut Rafters and Truss Modification in North Hollywood. Structural framing cut through during remodels, up in the roof rather than under the floor.
- Cripple Walls and Soft-Story Retrofit in South Pasadena. What a foundation retrofit consists of, and why it needs sound wood underneath it first.
- Landslide and Earth Movement in Simi Valley. How hillside ground movement presents at the structure, and where the geotechnical engineer takes over. For a different Bay Area foundation problem, where the ground under more than 500 homes is still measurably going down, see Corte Madera home inspections.