The Rafter That Was Not There: A North Hollywood Cut-Rafter and Truss Guide for Agents
The house was a post-war ranch near Magnolia Boulevard, nicely remodeled, with a newer kitchen, a second bathroom, and a skylight in the hallway that flooded the house with light. The listing photos looked sharp. From the street, nothing at all looked wrong.
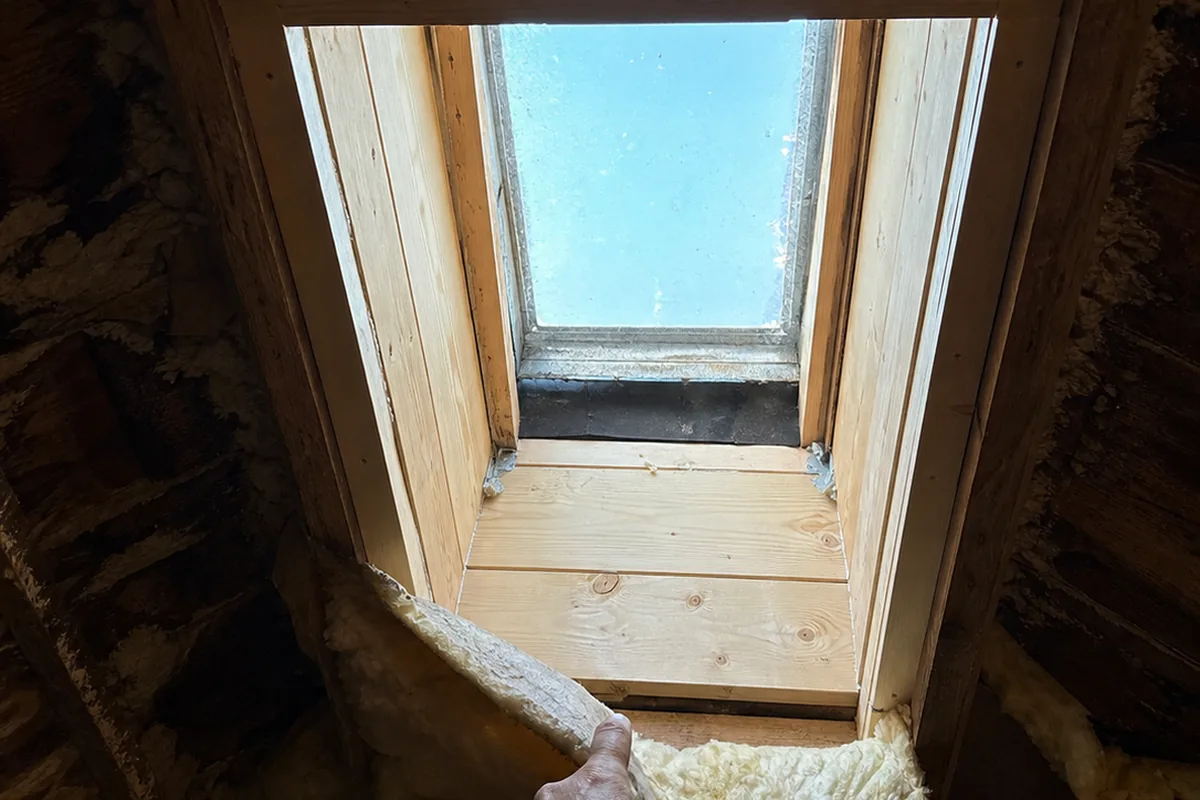
The attic told a different story. Three consecutive rafters had been cut through to make room for the skylight shaft and a new HVAC duct run. The cut ends just stopped, no headers framing the opening, no doubled rafters on either side, no engineering. The ridge was taking load it was not designed to carry, and from the backyard, if you stood at the right angle, you could see a soft shallow valley in the roofline where the unsupported span had begun to sag. We are keeping the address private and the details composite, because in a market where remodeling is the norm, this is not a single unlucky house.
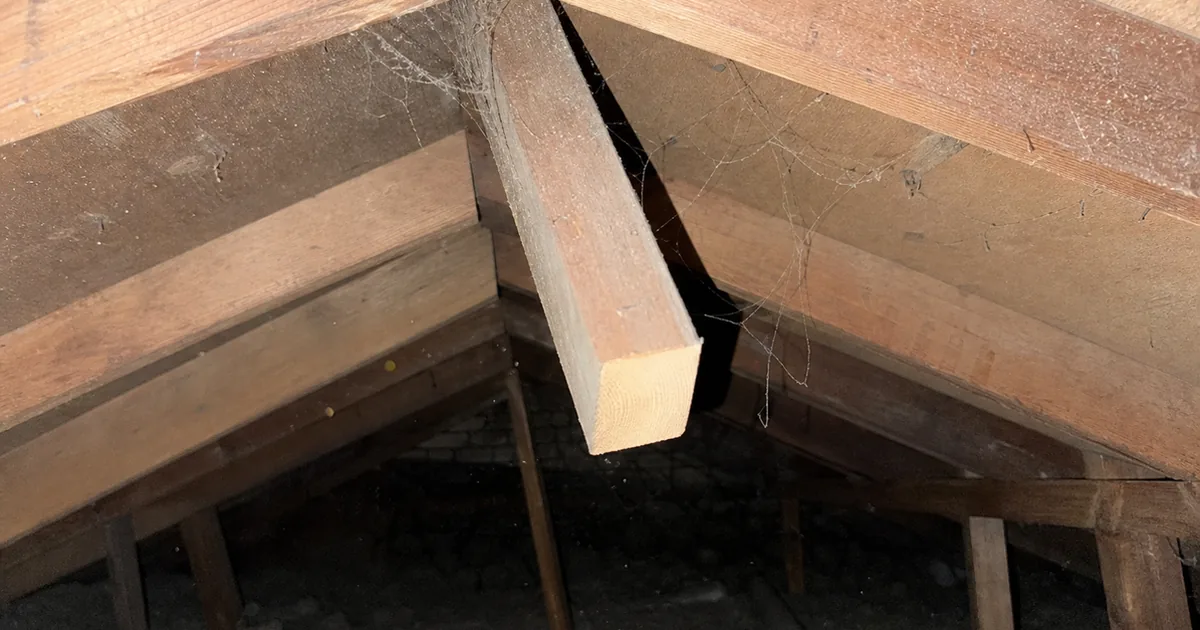
That is the shape of this finding. A remodeled house can look finished and polished on the living side and carry structural damage in the framing above it, where nobody looks after the drywall goes up.
This guide is for the agent working North Hollywood and the surrounding markets, including nearby Valley Village, Studio City, and Burbank, where the same remodel-heavy housing stock produces the same conditions. Here is what a cut rafter actually means, why it happens, and how to handle it before a buyer closes.
Why this matters for the agent
Here is what is at stake. A rafter or truss that has been cut or notched without proper reinforcement is not a cosmetic defect. It is a structural failure that is already happening, slowly, above the ceiling. The roof was engineered as a system. Every member carries a calculated share of the load, the weight of the sheathing and the roofing, plus wind, plus anything stored in the attic, and when one is removed or weakened, the load it carried does not disappear. It shifts to the members around it, and they were not sized for it.
North Hollywood makes this an agent’s issue for a specific reason. This is one of the most heavily remodeled markets in the valley. The housing stock starts in the 1920s and runs through the post-war tracts, and the remodel culture here is deep and long-running. Second bathrooms, skylights, recessed lighting, HVAC conversions, vaulted ceilings, bedroom additions, and attic conversions have all been done to these houses, over decades, by everyone from licensed contractors to weekend homeowners. Every one of those projects touches the attic, and many of them cut through something structural to make room. The damage is invisible from the living space, and it stays invisible until someone opens the attic hatch and looks.
What a rafter and a truss actually do
A rafter is an individual sloped framing member that runs from the ridge at the top of the roof down to the wall plate at the eave. In conventional framing, rafters are spaced evenly, usually sixteen or twenty-four inches apart, and each one carries its proportional share of the roof load down to the walls. Cut one and you have created a span that the sheathing was never designed to bridge alone.

A truss is different. It is a factory-engineered assembly, a triangle of top chords, bottom chord, and diagonal web members designed to carry its load as a unit. Every piece of a truss is structural. Cut a web member and the truss does not work as it was engineered. It may not collapse, but it deflects, and it loads the adjacent trusses in ways their connectors were not designed to handle.
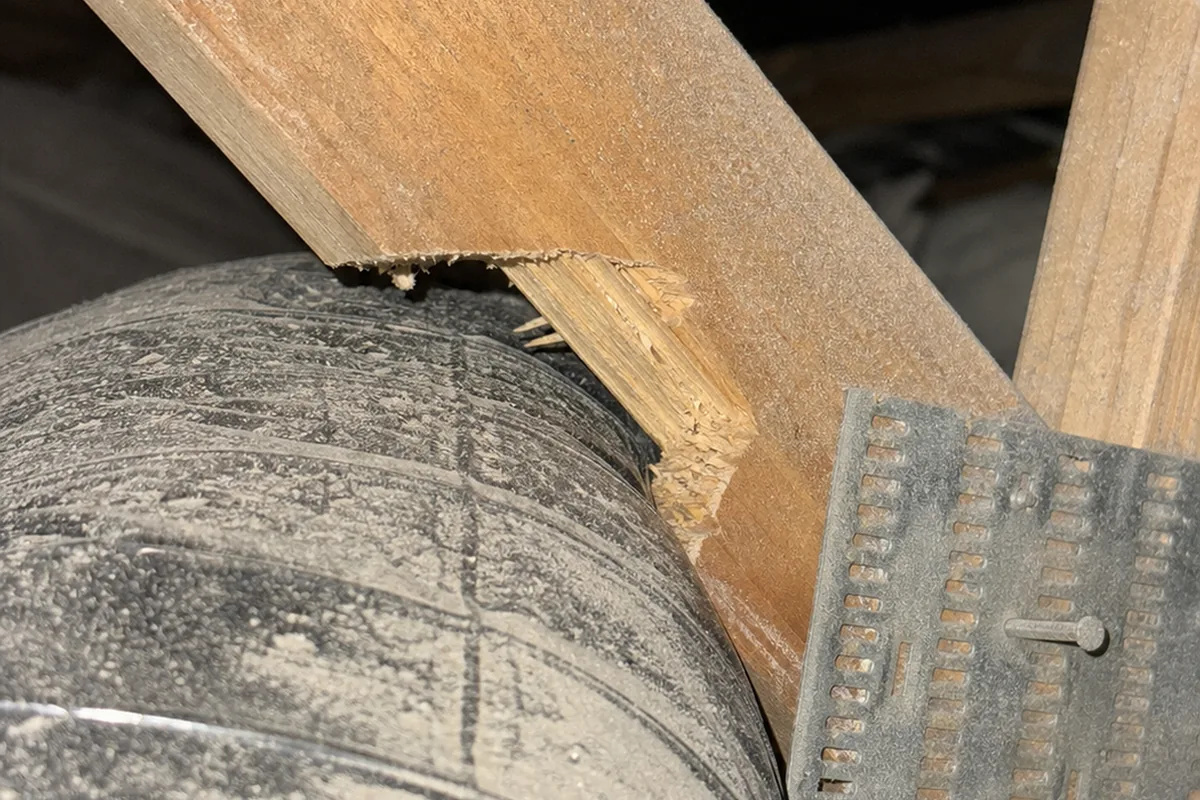
The distinction matters because trusses are especially intolerant of field modification. A rafter can sometimes be reinforced after the fact with a header and doubled sisters, if it was done correctly. A truss that has been cut in the field is an engineering problem, and the repair is whatever a structural engineer specifies, not whatever a contractor thinks looks right.
Why these modifications happen
The modifications repeat, and they are almost always driven by a remodel that needed room in the attic.
Skylights and sun tunnels are the most common. Framing a skylight shaft requires removing a section of one or more rafters and headers to carry the load around the opening. When it is done correctly, with headers sized to span the opening and doubled trimmer rafters on either side, it is fine. When the installer simply cuts the rafter out of the way and screws the curb to the sheathing, the structural system has a hole in it.
HVAC duct runs are the second. Converting from a wall furnace or floor furnace to central air, which has been done to thousands of North Hollywood homes, puts ductwork in the attic. Duct runs need clearance, and clearance means moving or cutting whatever framing is in the way. Cutting a truss web to squeeze a duct past it is common and always wrong.
Recessed lighting is the third. Can lights require holes in the ceiling, and when the layout puts a light where a joist or rafter sits, the framing sometimes gets notched or cut rather than the light being moved. One notch is minor. A row of them along a hallway weakens a structural member progressively.
Bathroom and bedroom additions, vaulted ceilings, dormers, and attic conversions are the rest. Any project that changes the roofline or opens the ceiling to the attic is a project that encounters the framing, and the quality of that encounter depends entirely on who did the work and whether they pulled a permit.
One boundary, stated plainly. This article is about the roof framing, the structural skeleton in the attic. It is not about the insulation and ventilation that sits between those members, which is a thermal and moisture subject. It is not about the roof covering itself, which is a weather surface with its own failure modes. And the permit and square-footage questions that come with added rooms are a separate issue covered in our unpermitted additions guide. This is about the bones.
Schedule a North Hollywood inspection →
What agents should tell every buyer
When a buyer is under contract in North Hollywood and the home has been remodeled, give them these points before the inspection.
- A finished remodel hides the framing. The ceiling, the drywall, and the paint all go over whatever is above them. The only way to see the structural work is to open the attic hatch and look.
- Skylights, recessed lights, HVAC conversions, and added bathrooms all touch the roof framing. Ask the seller what work was done and whether it was permitted. Then let the inspector verify what is actually up there.
- A truss is not the same as a rafter. Trusses are engineered assemblies, and field modifications to them are engineering problems. Rafters are more forgiving, but only if the reinforcement was done correctly.
- A soft spot or a shallow valley in the roofline, visible from the yard, is not settling. It is a span that has lost its support.
- Permitted work requires an inspection by the building department, and that inspection should have caught a cut rafter. If the work was not permitted, nobody checked the framing.
- The cost of correcting structural framing is real. It is not a handyman item. It is a structural engineer and a licensed framing contractor, and it should be priced that way.
A buyer who hears this asks the right question at the showing, which is what was done to this house and who did it.
Red flags during showings
You can catch some of this from the living space if you know what to look for. Watch for these in North Hollywood homes.
- A skylight, a sun tunnel, or a vaulted ceiling in a house that was clearly not built with one.
- A soft valley or dip in the roofline visible from the yard, especially near a skylight or an addition.
- A newer central HVAC system in a house that originally had wall or floor heat, which means ductwork went into the attic.
- A hallway or room with a row of recessed lights running parallel to the roof slope.
- Drywall cracks at the ceiling near a roofline change, an addition seam, or a skylight frame.
- A second-story addition or a dormer on a house that started as a single story.
- No permits on record for work that clearly involved the structure.
If we see any of these, we look at the framing above and behind it.
The negotiation playbook
When a cut-rafter or modified-truss finding surfaces in North Hollywood, the deal usually moves one of a few ways.
The first path is a structural engineer evaluation before closing. Where the inspector documents cut or modified framing, the clean next step is a licensed structural engineer who can evaluate the modification, determine whether it is adequate, and specify the repair if it is not. This is the right outcome for any finding more serious than a single notch.
The second path is a credit based on the engineer’s repair scope. The engineer specifies the reinforcement, a framing contractor prices the work, and the credit reflects the real cost. This is the most common resolution. Do not let a seller counter with “it has been like that for years” as if time makes the load path correct, because it does not. Deflection is cumulative and slow.
The third path is the buyer walks under the inspection contingency. When the framing modifications are extensive, unpermitted, and the seller will not engage, the buyer should know that walking is an option and that the earnest money is protected.
The fourth path is the deal closes with the condition documented and the repair planned. Sometimes the buyer wants the house and the repair is manageable. If so, get the engineer’s specification in writing before closing, price the work, and treat it as an early priority.
How the inspection actually catches it
This is an attic finding, and it starts with getting into the attic and looking. We open every accessible attic hatch and read the framing visually, because a cut rafter or a notched truss is not something a tool finds. You see it.
We look at every rafter and truss member we can see, especially around skylights, duct penetrations, light fixtures, and addition seams. We check for cut ends without headers, notched web members, missing members, improper splices, and any span that is carrying load without the framing to support it. We take note of whether the modification was done with proper hardware, proper connectors, and proper sizing, or whether someone just cut and moved on.
We use thermal imaging to read the ceiling from below, which can reveal framing anomalies where the structure does not match the expected pattern, and which is part of every inspection we do, as our infrared scanning guide explains. We photograph everything we find and include it in the report with a plain statement of what was modified, what is missing, and what a structural engineer should evaluate.
What we do not do is certify whether a modification is structurally adequate. That is an engineering determination, not an inspection determination. When we find modified framing, we document it and refer it, and our guide on how to read a home inspection report explains how we flag that referral in writing.
Quick FAQ
If the remodel was done years ago and nothing has collapsed, is it safe? Not necessarily. Structural deflection is slow. A cut rafter can sag a fraction of an inch per year, and after ten years that soft valley in the roofline is unmistakable. The fact that nothing has collapsed does not mean nothing has moved, and it does not mean nothing will.
Does a building permit mean the framing was checked? It should. A permitted project that touches the roof structure is supposed to be inspected by the building department at the framing stage, before the drywall goes up. If the work was permitted and passed framing inspection, there is a record. If it was not permitted, nobody checked.
Can a cut rafter be repaired? Usually, yes, but the repair has to be specified by a structural engineer and done by a licensed framing contractor. A sister, a header, or a steel reinforcement plate are all possibilities depending on the situation. What is not a repair is ignoring it.
Is this the same as the insulation and ventilation issue? No. The attic insulation and ventilation story, which our Woodland Hills guide covers, is about the thermal envelope. This is about the structural skeleton. They happen to be in the same space, but they are different findings with different consequences.
How much does a structural repair cost? It varies with the scope. A single rafter that needs a header and sisters might be a few thousand dollars. Multiple cut trusses that need engineered reinforcement can be considerably more. The engineer’s evaluation is the document that tells you what you are looking at.
The honest summary
North Hollywood has been remodeled for decades, and every remodel that added a skylight, a bathroom, a duct run, or a vaulted ceiling touched the roof framing. Some of that work was done correctly. Some of it was not. The damage sits in the attic, above the drywall, where it is invisible from the living space and stays invisible until someone climbs up and looks.
We will open the attic, read the framing, photograph what we find, and tell your buyer plainly whether the structure above the ceiling matches what the roof is carrying. If something was cut that should not have been, we document it and refer it to a structural engineer with a scope a contractor can price. The polished remodel is not the evidence. What it did to the framing is. That is the job.
See what every inspection includes → · Read our FAQ → · Explore North Hollywood home inspections →
Related reading
- Attic Insulation and Ventilation in Woodland Hills. The thermal-envelope side of the attic, a different finding in the same space.
- Composition Roof Layers in Northridge. What is happening on top of the roof, the covering rather than the structure beneath it.
- Unpermitted Additions and Garage Conversions in Van Nuys. The permit and square-footage side of the remodel question.
- How to Read a Home Inspection Report in California. How structural findings are flagged and prioritized in the report.
- Beam and Post Deterioration in Oakland. The same notching rules applied under the floor instead of up in the roof, on garage beams and girders.