Who Owns That Wall: A Mission Viejo Tract Slope and Retaining Wall Guide for Agents
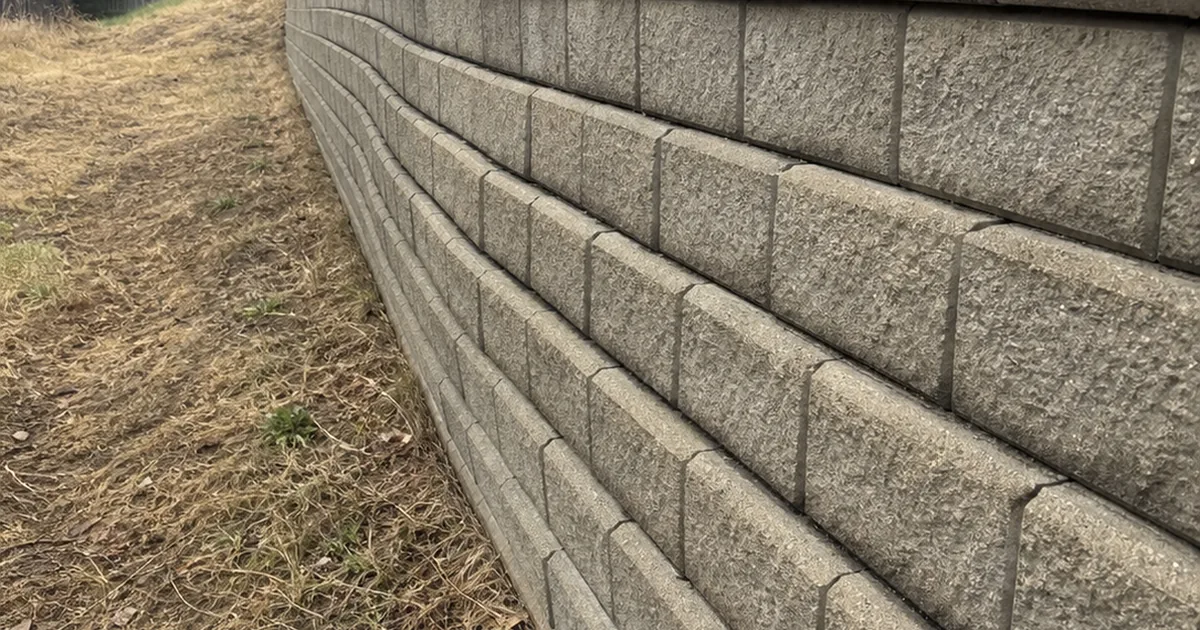
The property was a two-story home in one of the older Mission Viejo tracts, backing onto a slope bank that dropped away to the homes on the street below. Along the bottom of the yard ran a segmental block retaining wall, the mass-produced interlocking kind that every master-planned tract in south Orange County is full of, maybe four feet at its tallest. It had a gentle bulge in the middle third, the block courses had lost their alignment, and a hairline step had opened where the wall met the neighbor’s.
The buyers asked the obvious question, and it turned out to be the hard one. Not “is the wall failing,” but “whose wall is it.” The answer took a week of reading the HOA documents and the plat, and it decided everything: whether this was a four-figure homeowner repair, a shared cost with a neighbor, or an association obligation the buyer would never pay for directly. The wall’s condition was the easy part. The ownership was the deal.
That is the pattern in Mission Viejo, and it repeats up and down the graded hillside tracts of south Orange County, in neighboring Laguna Niguel, Lake Forest, and Aliso Viejo as much as here. These walls and slope banks are everywhere, they are structural, and the paperwork that says who is responsible for them is the thing nobody reads until an inspection puts a photograph in front of them.
Why this matters for the agent
Here is what is at stake. A retaining wall is not landscaping. It is a structure holding back soil, and when it fails it takes patios, fences, pools, and sometimes foundations with it. Repairs run from a few thousand dollars for a short garden-height wall to genuinely large numbers for an engineered wall on a tall bank, and unlike most inspection findings, the cost may not even be the buyer’s to bear.
Mission Viejo makes this an agent’s issue because of how the city was built. This is one of the original master-planned communities, developed from the 1960s through the 1980s on rolling terrain by cutting and filling the hills into level pads. Every one of those pads is separated from the next by a slope bank or a wall, which means retaining structures are not an occasional feature here, they are part of the basic design of the neighborhood. Many are now forty or fifty years old. Layer on an HOA structure where some slopes are association-maintained and some are the homeowner’s, and you have a finding where the technical question and the legal question have to be answered together. An agent who knows to ask both is protecting a buyer from inheriting either a failing structure or a surprise assessment.
What these walls actually are, and the ownership question
Not every wall in a yard is a retaining wall. A garden wall stands free and holds up nothing but itself. A retaining wall has soil on one side and air on the other, and it is resisting the constant pressure of that soil trying to become a slope again. The distinction matters because the two fail differently and cost differently to fix.
In a tract like Mission Viejo you will mostly see three kinds. Segmental block walls are the interlocking manufactured units, dry-stacked and relying on their own mass and often on buried geogrid layers running back into the soil to stay put. Poured concrete or reinforced masonry cantilever walls are the engineered ones, with a hidden footing and steel, common where the wall is taller. And crib or stacked systems show up on some older slopes. Above roughly four feet, and often lower where there is a surcharge, these walls are supposed to be engineered and permitted rather than simply built.
Every one of them depends on two things people cannot see. The first is drainage behind the wall. Soil that holds water gets dramatically heavier and pushes far harder, so a wall is built with gravel backfill, a drain line, and weep holes to let water out. When those clog or were never installed properly, the wall is carrying a load it was never designed for. The second is what sits on top of the retained soil, which engineers call surcharge. A wall sized for a lawn is not sized for a pool, a spa, a paved deck, a structure, or an added planter full of wet soil, and in a market where owners keep improving their yards this is a common and quiet way to overload a wall that was fine for thirty years.
Then the ownership question, which is the Mission Viejo-specific part. Depending on the tract and the association, a slope bank behind a home may be maintained by the HOA, maintained by the homeowner, or split at a defined line partway up the slope. The wall at the bottom may belong to the downhill owner, the uphill owner, or both as a shared structure. This is set by the association’s governing documents, the tract map, and the easements, not by where the fence happens to sit. It is a document question, and it needs answering during the contingency period.
What actually goes wrong
The failures repeat, and once you have seen them you cannot stop seeing them.
Bulging and leaning is the headline. The wall bows outward in the middle or tips forward at the top, which means the soil pressure has exceeded what the wall can resist. On segmental block walls you see it as courses losing their line. This is the sign that gets ignored longest because it happens slowly.
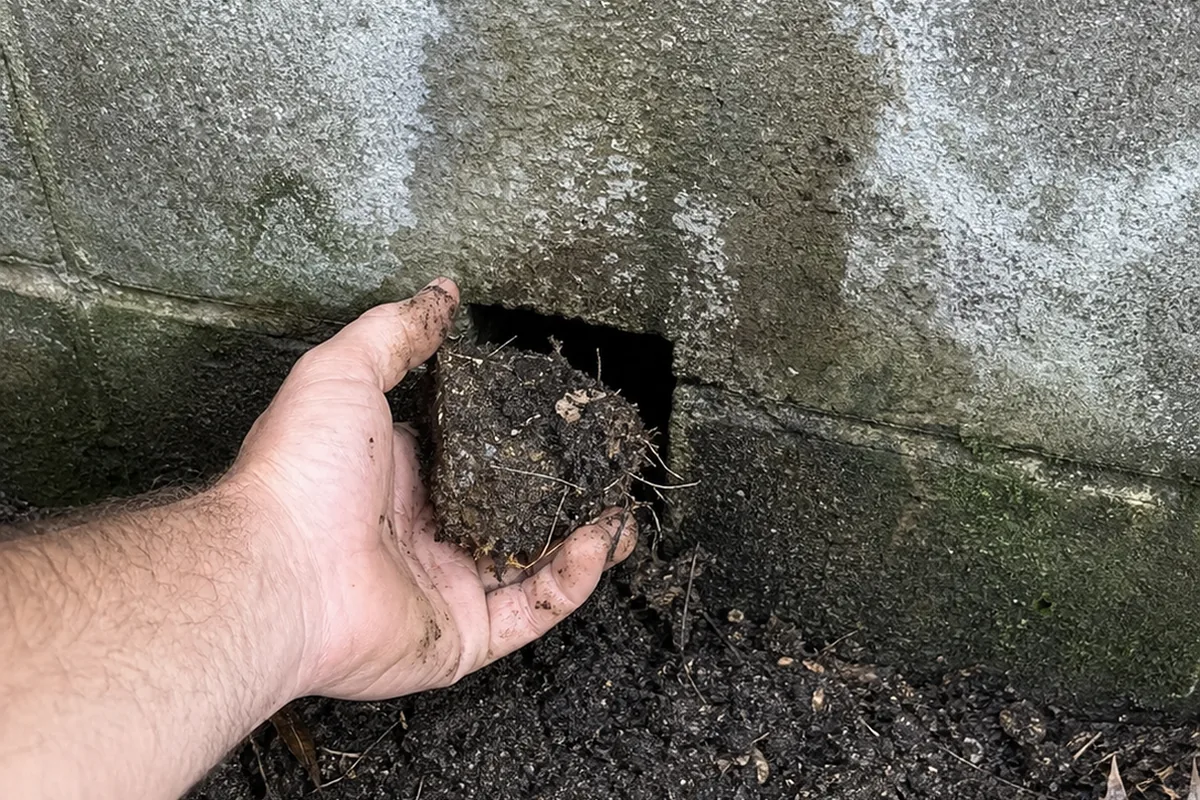
Blocked or absent drainage is the cause underneath most of the rest. Weep holes packed solid, no visible drainage at the base, or water and efflorescent staining seeping through the face after rain. A wall with nowhere to send water is a wall being asked to hold back mud instead of soil.
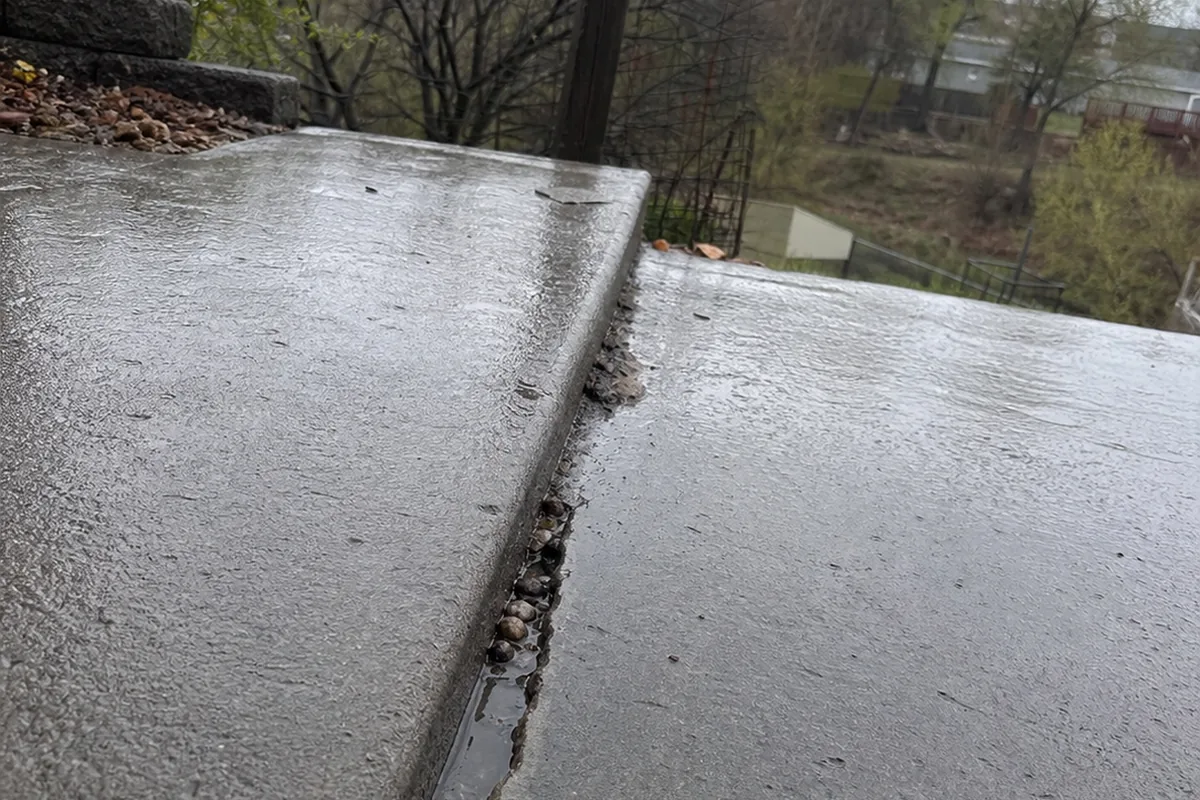
Separation and stepping is the third. Vertical cracks, gaps opening between wall sections, or a step where one length of wall has moved relative to the next, common where two owners’ walls meet or where a wall turns a corner.
Surcharge added after the fact is the fourth, and the one most likely to be the buyer’s problem later. A pool, spa, deck, patio, shed, or ADU placed on top of the retained soil, or heavy fill added to level a yard, all of which increase the load on a wall that was designed without them.
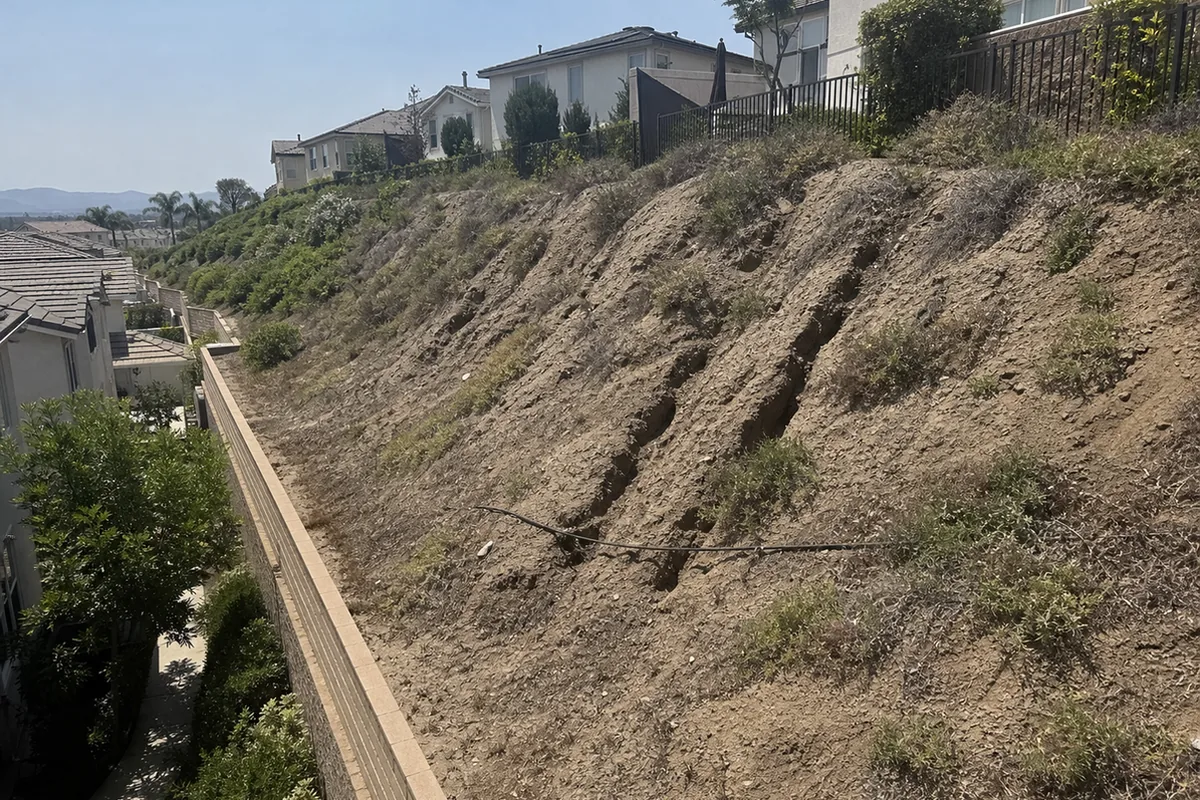
Erosion and rilling on the slope bank itself is the fifth. Bare patches, small gullies cutting down the face, undermined wall tops, and failed irrigation on association slopes. On these tracts the planting on a slope is doing structural work by holding the surface together.
Movement showing up in the yard is the sixth. Patio slabs pulling away, fences going out of plumb along the top of a bank, or hardscape cracking parallel to the wall. The wall is often the last thing to visibly move, and the yard tells you first.
Two boundaries, so the scope is clear. This article is about the wall as a structure and about who is responsible for it. Where the hillside itself is moving, that is slope stability and earth movement, a different and larger subject that belongs with a geotechnical engineer. And where the issue is surface water crossing the lot rather than pressure behind a wall, that is grading and drainage, which our Tarzana grading and drainage guide covers. For the hillside residential wall and its drainage in detail, our Poway retaining wall guide is the companion piece; this one is about tract and association walls and the ownership question they raise.
Schedule a Mission Viejo inspection →
What agents should tell every buyer
When a buyer is under contract in Mission Viejo, give them these points before the inspection.
- Find every retaining wall on and around the property, including the one at the bottom of the slope you cannot see from the patio.
- Ask who owns and maintains each wall and each slope bank, and get the answer from the HOA documents and the tract map rather than from an assumption.
- Read the association’s reserve study and minutes for slope and wall work. A pending assessment for slope repair is a real cost even when the wall is not yours.
- Look at the wall from the side, along its length, not straight on. Bulges and leans only show from an angle.
- Ask what has been added on top of the retained soil. A pool, deck, or heavy fill can overload a wall that was fine before.
- Know the cost order. Clearing weep holes and restoring drainage and planting is cheap. Rebuilding an engineered wall on a tall bank is not.
A buyer who hears this treats the slope as part of the property they are buying, which legally and physically it may be. It is one more reason a Mission Viejo home inspection reads the yard, not just the house.
Red flags during showings
You can catch most of this without any tools at all. Watch for these in Mission Viejo homes.
- A retaining wall that bulges in the middle or leans out at the top when you sight along its length.
- Block courses that have lost their straight line, or gaps opening between wall sections.
- Weep holes that are blocked, absent, or stained, or damp seepage and white efflorescent bloom on the wall face.
- A pool, spa, deck, shed, or added fill sitting on the soil above a wall.
- Patio slabs pulling away from the house, or fence posts leaning along the top of a slope.
- Bare soil, small gullies, or dead planting on a slope bank, especially on association-maintained slopes.
- A wall that is obviously taller than about four feet with no sign it was ever engineered or permitted.
If we see these, we document them and tell the buyer what they mean.
The negotiation playbook
When retaining wall findings surface in Mission Viejo, the deal usually moves one of a few ways.
The first path is establish-ownership-first. Before anyone negotiates a repair, the parties need to know whose wall it is. Often the useful outcome of the inspection is not a credit but a week spent in the HOA documents, and sometimes that resolves the whole thing because the structure turns out to be an association obligation.
The second path is seller-corrects-the-maintenance-items. Clearing and restoring weep holes and drain lines, repairing irrigation, and re-establishing planting on an eroding slope are modest jobs that stop the wall from getting worse. A cooperative seller should do them, and they are worth asking for regardless of who owns the structure long-term.
The third path is get-an-engineer-then-negotiate. Where a wall is bulging, leaning, cracked through, or over four feet with no engineering record, a home inspection is not the right instrument to size the repair. The honest step is a geotechnical or structural engineer’s opinion during the contingency period, and then a negotiation against a real number. Buyers resist paying for that report and it is almost always money well spent, because the range between “clear the drains” and “rebuild an engineered wall” is enormous.
The fourth path is the surcharge conversation. If a previous owner put a pool, a deck, or heavy fill above a wall that was never designed for it, the buyer is inheriting a loaded structure. That needs an engineer, and it may need the improvement modified rather than the wall rebuilt. It is also the version most likely to become an insurance and liability question later, so it should not be waved through.
How the inspection actually catches it
We walk the full property line, not just the yard people use, because the wall that matters is often at the bottom of a bank behind the planting. We sight along each wall rather than looking at it head-on, which is the only way a bulge or a lean reads. We document height, construction type, and condition, look for weep holes and any evidence of drainage, and photograph separations, cracks, and steps between sections.
Then we read the ground around the wall for the story it tells. Patio slabs pulling away, fences out of plumb, cracking parallel to the wall, and erosion or rilling on the slope face are the movement indicators that usually appear before the wall itself looks dramatic. On larger banks, drone imagery lets us see the whole slope and the wall’s line from above, which is the only practical way to read a long tract wall. We also note what is sitting on the retained soil, because surcharge changes the whole question.
What we do not do is calculate wall capacity, certify engineering, or tell you who owns it. A home inspector reports what the structure looks like and what the surrounding ground is doing, and says plainly when the finding needs a geotechnical or structural engineer and when it needs a title and HOA document review. Both of those are outside an inspection and both may matter more than anything we can measure. We would rather say that clearly than imply a wall is fine because it has not fallen over yet.
Quick FAQ
Is every wall in the yard a retaining wall? No. A freestanding garden wall holds up only itself. A retaining wall has soil on one side and is resisting constant pressure from it. The two fail differently and cost very different amounts to repair, which is why we identify the type rather than lumping them together.
Who is responsible for the slope behind my buyer’s house? It depends on the tract and the association. Some slope banks are HOA-maintained, some are the homeowner’s, and some are divided at a defined line on the slope. It is set by the governing documents, the tract map, and the easements, so it has to be answered from the paperwork during the contingency period.
How can you tell a wall is in trouble? Sight along its length. Bulging, leaning, courses out of line, gaps or steps between sections, and seepage or efflorescence on the face are the main signs. Movement in the surrounding hardscape and fencing often shows up before the wall looks obviously bad.
Why does a pool or deck above a wall matter? Because it adds load, what engineers call surcharge, to soil the wall is already holding. A wall sized for a lawn may not be sized for a pool, a paved deck, or added fill, and that added load is a common reason an older wall starts to move.
Do we need an engineer, or is the inspection enough? The inspection identifies and documents the condition. Where a wall is tall, bulging, leaning, or carrying added load, sizing the repair takes a geotechnical or structural engineer, and that opinion is what a negotiation should be built on.
The honest summary
Mission Viejo was built by turning hills into level pads, and everything that holds those pads apart is a structure. The block wall at the bottom of the yard, the slope bank behind the fence, the wall the neighbor thinks is theirs, all of it is doing structural work, and a lot of it is now four or five decades into the job with drainage nobody has touched.
The unusual thing about this finding is that the technical answer is only half of it. A wall can be plainly failing and cost your buyer nothing, or look tired and turn out to be entirely theirs. We will find every wall on the property, sight along them, read the ground for movement, photograph what we find, and tell your buyer plainly which ones need an engineer. Then somebody has to read the HOA documents and the map, because that is the half an inspection cannot answer, and it is usually the half that decides the deal. That is the job.
See what every inspection includes → · Read our FAQ → · Explore Mission Viejo home inspections →
Related reading
- Hillside Retaining Walls and Drainage. The companion piece on the hillside residential wall and the drainage behind it.
- Where the Water Goes in Tarzana. Surface water across the lot, the other half of the water story.
- The Rail That Fails Quietly. The fall-protection question that shows up wherever a graded pad creates a raised edge.
- Where the Weep Screed Went: An Eastvale Guide. Another newer master-planned tract where a buried building detail becomes the finding nobody sees coming.
- French Drains and Subsurface Drainage in Lemon Grove. The drainage system that protects a wall like this one, a companion topic to the ownership and structural questions covered here.
- How to Read a Home Inspection Report in California. What the findings mean and how to prioritize them.
- Driveway and Flatwork Trip Hazards in Lakewood. A different kind of concrete damage on a flat lot, from tree roots rather than slope loads.