Non-Conforming Bedrooms: A Fremont Agent’s Guide
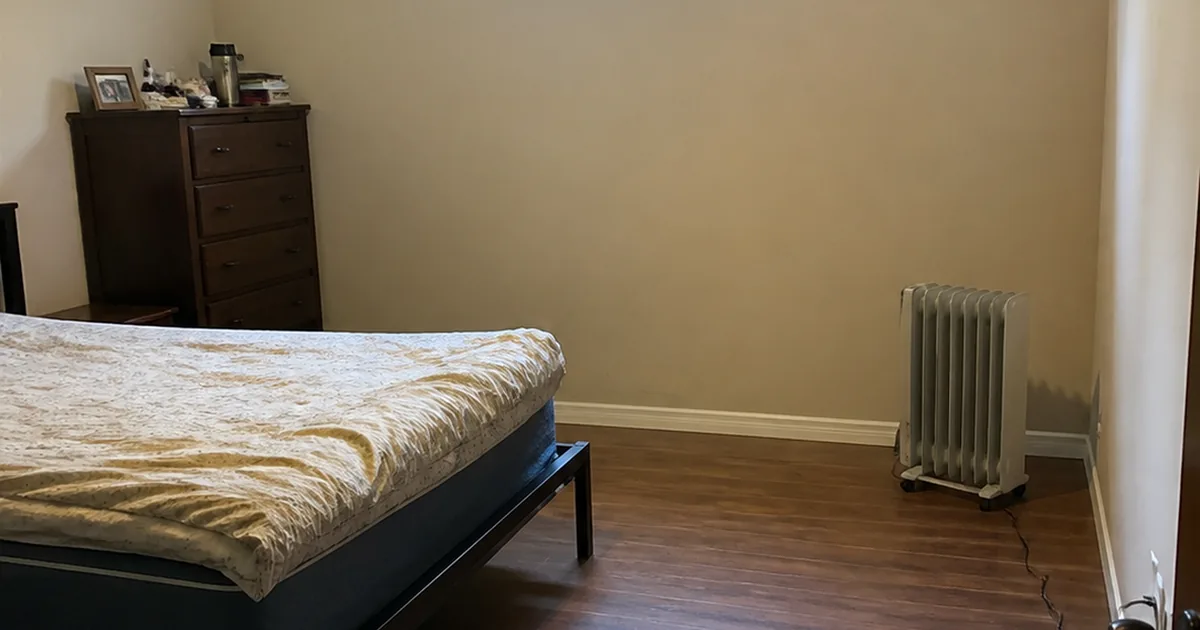
A listing photo showed a bright fourth bedroom off the back of a Fremont ranch house, a bed frame against one wall, a small dresser against another. On the walkthrough, the window over the dresser turned out to be a fixed slider barely two feet wide, set high enough on the wall that a child would need to climb to reach it. There was no closet. Heat came from a plug-in oil radiator with its cord run under the door to an outlet in the hallway, because the room had no register and no return. The room was real, and people were plainly sleeping in it. It was not, in the sense that matters at closing, a bedroom.
This is a composite of a pattern that shows up repeatedly across Fremont’s inventory, not one identified property or job. Fremont is one of the largest and most densely built suburbs in the Bay Area, and it sits inside a housing market where the price gap between a three-bedroom house and a four-bedroom house is large enough to change what a seller is willing to call a room. A garage, a converted den, a sunroom, or a bonus space over a detached structure gets staged with a bed and marketed as an additional bedroom, and the marketing rarely mentions whether the room meets the requirements that define one.
This guide is for the agent working Fremont and the surrounding communities we also serve, including San Jose, Santa Clara, and San Mateo, where the same price pressure produces the same pattern.
Why this matters for the agent
Bedroom count is one of the few numbers a buyer sees before ever stepping inside a house. It sorts search results, sets expectations, and in a market like Fremont’s moves the price meaningfully. That makes it one of the most consequential numbers on a listing, and also one of the least scrutinized, because everyone involved has an incentive to accept it at face value.
The agent who can speak to this accurately, before an offer rather than after an appraisal, is doing the buyer a real service. This is not about accusing a seller of anything; rooms get converted informally over decades of ordinary ownership, long before the current seller ever bought the house. The room in front of a buyer is what it is, regardless of how it was marketed.
What actually makes a room a legal bedroom
There is no single “bedroom code section.” A conforming bedroom is the sum of several separate requirements from the California Residential Code, all of which have to be true at once. Framed as one checklist, because that is how it should be evaluated, not as scattered facts to be weighed separately:
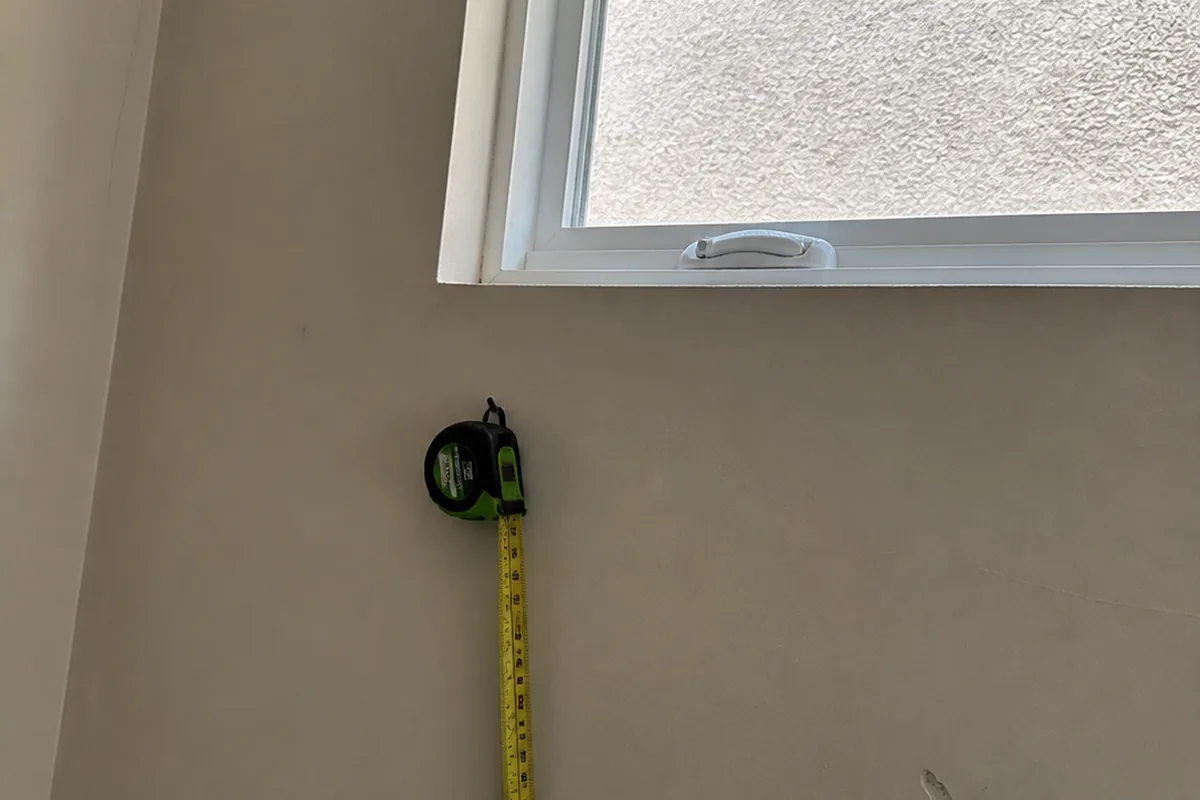
- An egress window or door. Every sleeping room needs an emergency escape and rescue opening, sized and placed so a person can get out and a firefighter can get in without going through the rest of the house. The code sets a minimum net clear opening area, a minimum height and width, and a maximum sill height above the floor. A fixed window, a window that is too small, or a window mounted too high does not meet this, regardless of how much natural light it lets in.
- A closet. Not, strictly, a building code requirement. The California Residential Code does not mandate a closet for a room to be habitable. What drives the closet expectation is appraisal and lending practice, particularly Fannie Mae and FHA guidance that treats a closet as part of what a typical buyer expects from a bedroom in a given market. A room can be code-conforming and still get discounted by an appraiser for lacking one.
- Adequate ceiling height. Habitable rooms need a minimum ceiling height over the required floor area, with limited allowance for sloped ceilings and beams. A room converted from a garage or a low attic space can fail this outright, and it is one of the easier things to check with a tape measure at a showing.
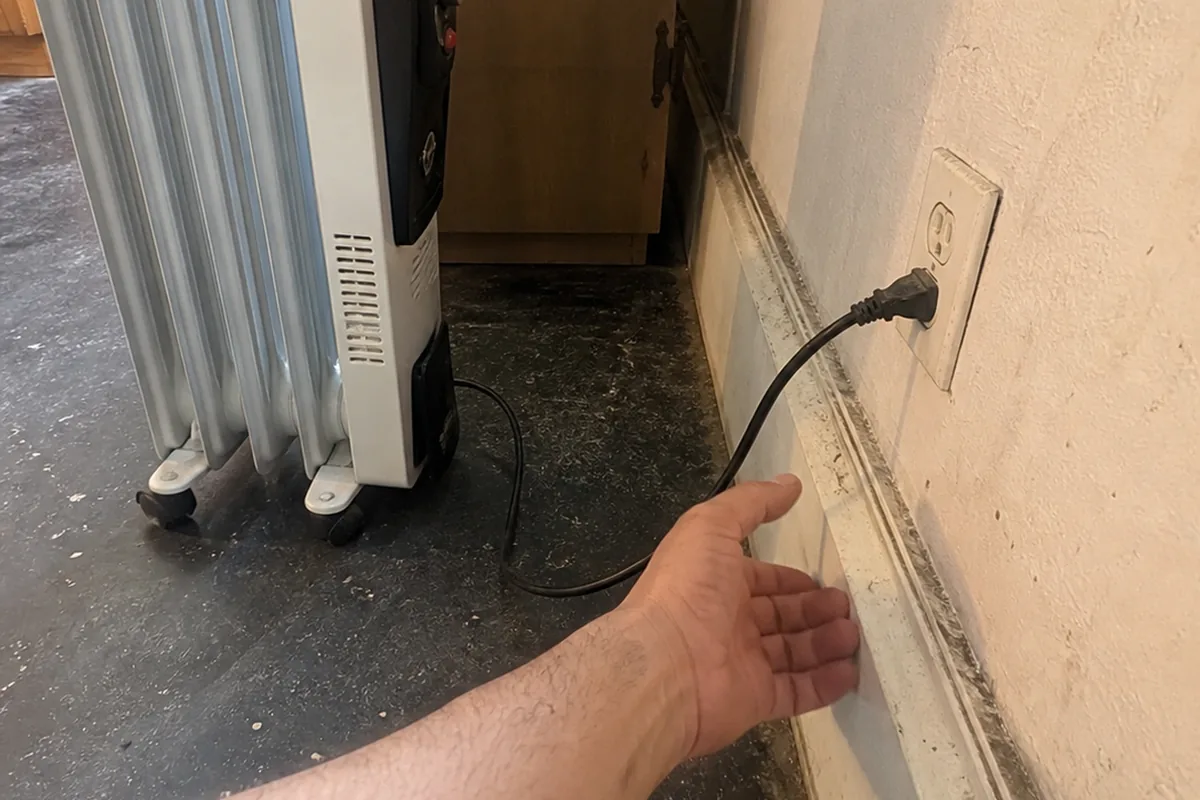
- A permanent heat source. The dwelling has to maintain a minimum indoor temperature in every habitable room without relying on a portable appliance. A plug-in space heater, however capable, does not satisfy this. A room with no register, no radiator, and no other fixed heat source fails this requirement on its own.
- Smoke and carbon monoxide alarm coverage. California requires a smoke alarm inside every sleeping room, in addition to alarms required outside sleeping areas and on every level, plus a carbon monoxide alarm where the home has a fossil fuel appliance, a fireplace, or an attached garage. A converted room used as a bedroom without its own smoke alarm is missing a life safety device the code specifically requires for that use.
A room that fails even one of these is not a legal bedroom in the sense a lender, an appraiser, or a building department would recognize, no matter how it is furnished or photographed. This has to be treated as one combined checklist, not a set of scattered facts weighed one at a time. A listing calling something a fourth bedroom is making a single claim that depends on all five conditions being true simultaneously. A buyer who hears “no closet, but otherwise a great room” is being told about one item on the list as if it were the whole picture, and a room can have a perfect window and a full closet and still fail entirely because it has no permanent heat source.
The real, visible signs an inspector documents, and what they cost at appraisal
None of this requires special equipment. A general inspection documents what is visible and measurable in the room itself:
- A window that is clearly too small or mounted too high to meet egress. A fixed picture window, a narrow awning window, or an opening set well above where an adult could reach and climb through unassisted.
- No closet, or one clearly added after the fact and not matching the room’s original framing or finish. Worth noting, but on its own a market issue rather than a code failure.
- A portable space heater standing in for permanent heat. A plug-in radiator, an electric panel on an obvious extension cord, or any device not part of the home’s fixed HVAC or baseboard system, especially with no register or thermostat wiring in the room.
- A room accessed only through a garage or another bedroom. A strong sign the room was never part of the original conditioned floor plan as a bedroom.
- No smoke alarm mounted in the room, or one clearly newer or older than the rest of the house’s set, suggesting it was added piecemeal.
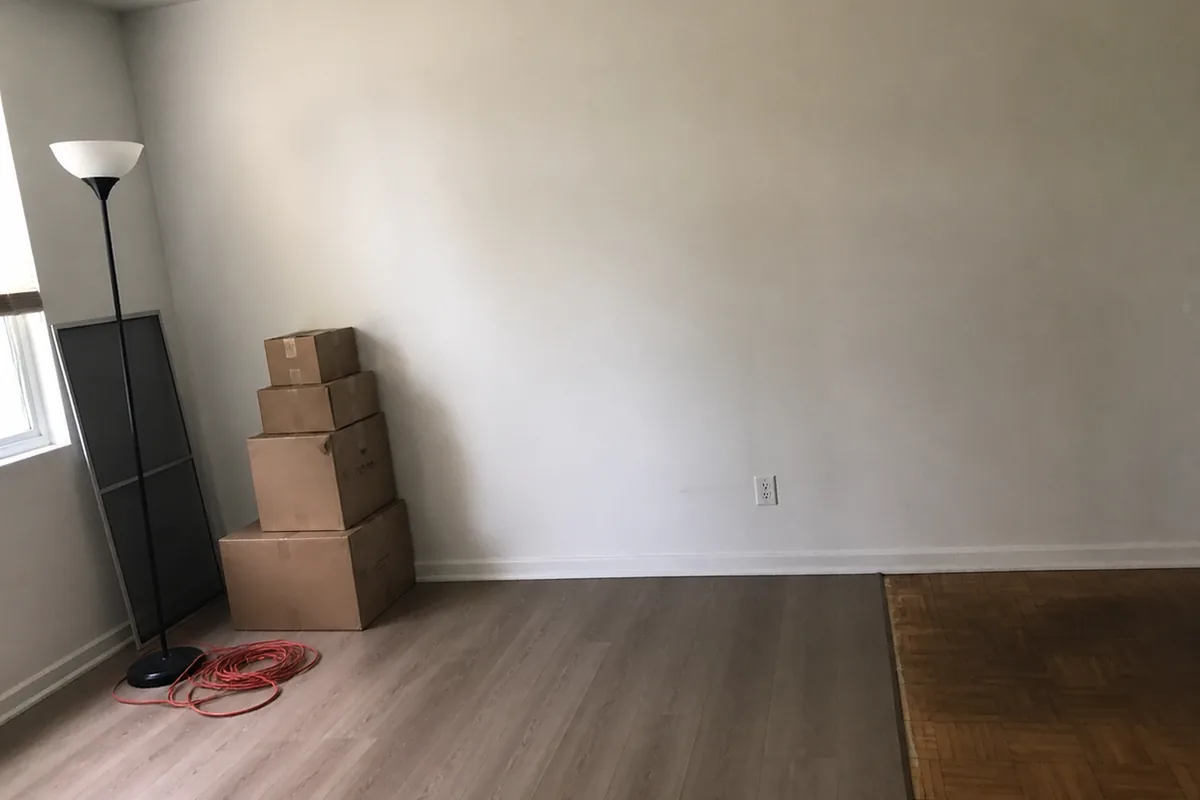
None of these individually proves a room is non-conforming beyond dispute. Together, and especially in combination, they are exactly the pattern an inspector documents and an agent should already recognize before the report ever arrives.
A non-conforming bedroom count is not a cosmetic issue once it reaches an appraiser. Appraisers work from a defined bedroom count, and that count drives the comparable sales selected and the adjustments made against them. A house marketed as a four bedroom that an appraiser determines has only three conforming bedrooms can appraise below the contract price, which becomes a financing problem after a buyer has already removed contingencies on the strength of a number that did not hold up. Some loan underwriting guidelines also weigh bedroom count as part of a property’s marketability, so a property that cannot support its advertised count can complicate financing for the buyer trying to purchase it.
What this article is not: de-conflicting two related but different questions
This is deliberately not the Pacific Palisades window and egress guide, which is the deep, technical dive into egress dimensions themselves: the 5.7 square foot net clear opening, the 24 inch minimum height, the 20 inch minimum width, and the window well rules for a below-grade opening. That article does the math. This article states egress as one item on a broader five-part checklist and routes anyone who needs the exact dimensional math there rather than re-deriving it.
This is also deliberately not the Van Nuys unpermitted additions and garage conversion guide, which covers whether added space was permitted at all, and what that does to legal square footage, valuation, and disclosure. That is a paperwork and permit-history question. This article is a physical and functional question that stands entirely apart from permitting: does the room itself, regardless of whether it was ever permitted, actually meet the definition of a bedroom. A room can be fully permitted as a den and still get marketed as a bedroom without meeting a single one of the five requirements above, and an unpermitted addition can meet every physical requirement and simply lack a permit on file. These are two different failure modes, and both articles link to each other for exactly this reason.
What agents should tell every buyer
Six things worth saying plainly, before an offer goes in on any listing with a room whose bedroom status looks uncertain:
- A listing calling something a bedroom does not make it one. The count on the flyer reflects what the seller or listing agent decided to call the space, not a determination made by a building department or an appraiser.
- Check the five items as one set, not one at a time. Egress, closet, ceiling height, permanent heat, and smoke alarm coverage. A room that passes four of five is still not conforming.
- A missing closet alone is usually a market issue, not a code failure. Do not let a closet stand in as proof either way; check the other four items independently.
- A space heater in the room is a real red flag, not a minor detail. It usually means the room was never tied into the home’s heating system.
- Appraisal risk is real and it shows up late. A bedroom count dispute at appraisal can threaten financing after contingencies are already gone.
- This is a physical question, separate from whether the space was ever permitted. Route the permit and legal-square-footage question to the Van Nuys guide; keep this checklist focused on what the room itself is.
Red flags during showings
Worth a second look at any showing where a room is marketed as an additional bedroom: a window that looks small relative to the room, or set unusually high on the wall; no closet, or a closet whose door and trim clearly do not match the room; any freestanding or plug-in heating device sitting in the room; access only through another bedroom or a garage; a smoke alarm that looks newer, older, or absent compared to the rest of the house; and flooring or trim in that one room that visibly does not match the rest of the house, suggesting it was finished separately and later.
None of these should be argued with a seller at a showing. They are reasons to have the inspection and the appraisal specifically address bedroom conformance rather than assume the listing’s count is accurate.
The negotiation playbook
One missing item, most commonly the closet, with everything else conforming. A market and cosmetic issue rather than a code failure. Note it, and expect an appraiser to potentially treat the room as a bedroom with a minor adjustment rather than reclassify it entirely.
A room that fails egress or has no permanent heat source. A real conformance failure. Treat the listed bedroom count as unreliable until an appraiser or contractor confirms what it takes to bring the room into compliance, and price the negotiation around that cost.
Multiple failures at once, such as no egress, no permanent heat, and access only through a garage. Assume the appraisal will not support the advertised bedroom count. This is the scenario where a buyer needs the appraisal ordered early and a financing contingency that survives a bedroom-count reduction.
A converted space the seller markets carefully as a “bonus room” or “flex space” rather than a bedroom. This is the seller doing it correctly. No conformance dispute exists because no bedroom claim was made.
The consistent move across all of these is the same one that applies to any concealed-condition risk: convert an assumption into a written determination before the contingency period closes, rather than discovering it at the appraisal.
How the inspection actually catches it
A general home inspection documents what is visible: window dimensions and sill height measured against code minimums, presence or absence of a closet, ceiling height at the lowest point of usable floor area, presence or absence of a permanent heat source, and whether a smoke alarm is mounted in the room. What an inspection does not do is issue a legal determination that a room is or is not a bedroom for appraisal or lending purposes. That belongs to the appraiser, working from the same physical facts, and in a disputed case, to the building department’s permit records. The inspection’s job is to put the facts in front of the buyer early enough that nobody is surprised later.
Quick FAQ
Can a room have three of the five requirements and still be called a bedroom on a listing? No listing service enforces bedroom conformance, so a seller can call a room whatever they want. What matters is whether it holds up at appraisal and inspection, not what the flyer says.
Does a missing closet disqualify a room from being a bedroom? Not by building code. It is an appraisal and market convention, though it can still affect value.
Is a converted garage automatically a non-conforming bedroom? Not automatically, but it needs all five items checked, since garages were not originally built as habitable, heated, code-egress space.
What happens if the appraisal comes back with a lower bedroom count than the listing? The appraised value may come in lower than the contract price, which can require a buyer to bring more cash to closing, renegotiate, or threaten loan approval.
Who determines whether a room officially counts as a bedroom? In practice, the appraiser makes the call that affects the loan. A building department’s permit records matter for the separate permitting question.
The honest summary
A legal bedroom is the sum of five things being true together: an egress opening, a closet by market convention if not by strict code, adequate ceiling height, a permanent heat source, and smoke alarm coverage. A listing calling a room a bedroom does not make any of that true. In a market like Fremont’s, where the price difference between bedroom counts is real money, a buyer and their agent are better served treating an uncertain room as an open question to verify rather than a number to accept from the flyer.
For a Fremont agent, the practical version is short. Walk the room like the checklist, not like a vibe. Look for the window, the closet, the heat source, and the alarm. If two or more are missing, assume the appraisal will not support the room as a bedroom, and set the buyer’s expectations before the offer, not after.
Related reading
- Windows and Egress: A Pacific Palisades Agent’s Guide for the detailed emergency escape and rescue opening dimensions and window well rules.
- Unpermitted Additions and Garage Conversions: A Van Nuys Agent’s Guide for the permit, legal square footage, and appraisal side of added space.
- Ontario Smoke and CO Alarm Compliance Guide for full alarm placement and service-life requirements.
- How to Read a Home Inspection Report in California for turning findings into priorities.
Our what’s included page covers the full interior scope of every Fremont inspection, and our sample inspection report shows exactly how a room’s egress, heat source, and alarm coverage get documented for a buyer.
See what every inspection includes → · Read our FAQ → · Explore Fremont home inspections →
Booking an inspection in Fremont or anywhere in the Bay Area is straightforward. Call 1-888-88-INSP-9 and we will document what is actually there, in writing, the same day.