The Bedroom That Cannot Be Escaped: A Pacific Palisades Egress Guide
The room was listed as a fourth bedroom, and on paper it was perfect. Lower level of a hillside home up toward the Highlands, its own bath, a nice view window, quiet and private below the main floor. The kind of room a buyer pictures for a teenager or a guest. What made it a good bedroom on the flyer is exactly what made it a problem in the inspection.
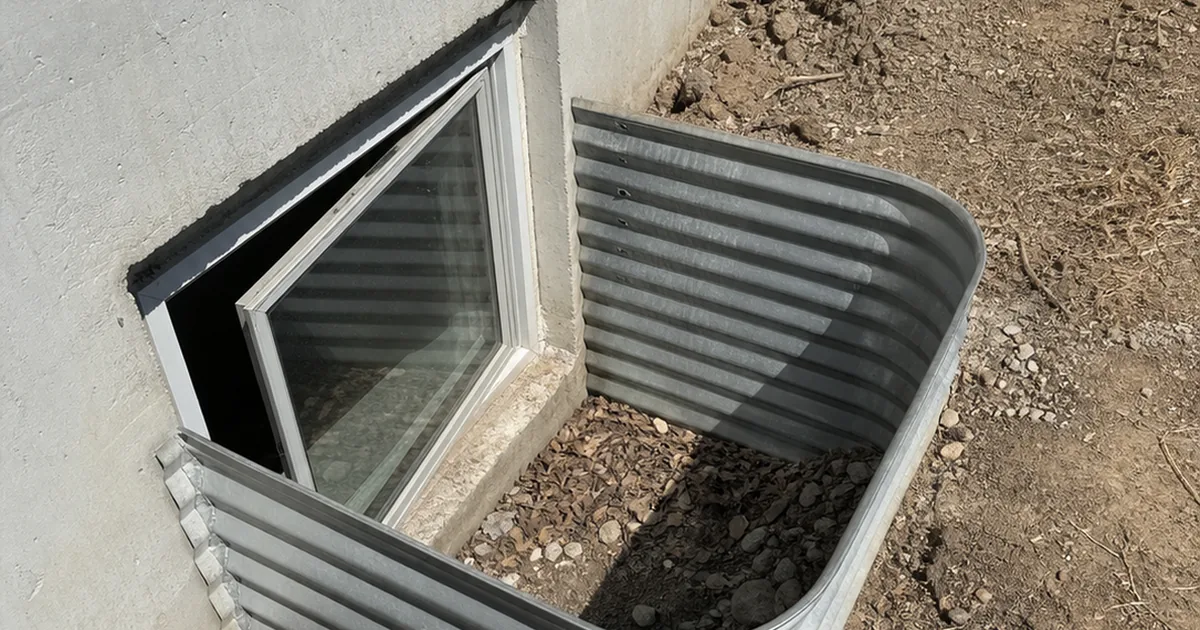
The one window that opened was small. Measured at the opening rather than the frame, the clear space you could actually climb through was well under what a bedroom window is supposed to give you, the sill sat high on the wall, and outside it dropped into a shallow window well with no way to climb out. On the inside, a decorative security grille was screwed over the whole thing with no release from the room. It was a bedroom with a door to the hallway and, in any situation where that hallway was not an option, no second way out. That is the exact scenario the egress rules exist to prevent, and it is one of the most common serious findings we write in the hillside homes here.
Pacific Palisades produces this finding more than most markets, for a specific reason, and the same hillside-bedroom pattern runs through neighboring Brentwood and the canyon streets of Los Angeles. This guide is about why, and about how an agent reads a sleeping room for a way out before the inspection ever starts.
Why this matters for the agent
Here is what is at stake. An emergency escape and rescue opening is a life-safety requirement, not a comfort feature. Every sleeping room is supposed to have one window or door large enough and low enough for an occupant to get out, and for a firefighter in full gear to get in, without the room being a trap if the interior route is blocked. When a bedroom does not have that, the risk is not abstract and it is not cosmetic. It is the room where someone sleeps.
It is also a disclosure and marketability problem that lands squarely on the agent. A space marketed as a bedroom that cannot meet egress is a space whose value and whose description are both in question. Buyers rely on the bedroom count, lenders and appraisers care about it, and a room that fails egress may not count as a legal bedroom at all. An agent who can look at a sleeping room and know whether it has a real way out is protecting the client, the transaction, and their own disclosure exposure at the same time.
And the fixes are usually defined and modest when they are caught early. Enlarging an opening, correcting a window well, or replacing fixed bars with a compliant quick-release unit are known jobs with known costs. The expensive version is the one discovered after the fact, or worse, never discovered at all.
Why Pacific Palisades specifically
Two things about this market push egress problems to the surface. The first is the terrain. A large share of Palisades homes are built into hillsides and canyons, in the Highlands, Marquez Knolls, the Riviera, Rustic Canyon, and the streets climbing off the flats, and hillside homes stack their bedrooms. Lower-level and daylight-basement sleeping rooms are common, and those are precisely the rooms where the escape opening is small, the sill is high, and the window opens into a well cut into the slope rather than into open yard. A well that is too shallow, too tight, or too deep with no ladder turns a compliant-looking window into a non-compliant escape.
The second is the pace of change in the housing itself. The Palisades has an active remodel and rebuild market, and a buyer today is frequently choosing between an original home that has been reworked over the decades and newer construction on the same street. Both ends of that spectrum generate egress findings. Older homes accumulate converted bedrooms, an office, a den, a lower-level bonus room turned into a fourth or fifth bedroom without anyone enlarging the window or adding a well. Newer and remodeled homes should meet current egress, but the detail gets missed, a basement suite finished without a conforming opening, a designer window that looks generous but whose operable clear opening is undersized, a well built too small. The common thread is that egress is easy to defeat and easy to overlook, and this market does a lot of both.
Our guide on unpermitted additions and conversions covers the added-bedroom problem in detail, and our guide on new construction inspections explains why a newer home still needs an independent look at exactly this kind of detail.
What the code asks for, in numbers you can use
The egress requirement is specific enough that an agent can carry the key figures and actually check a room.
Under the California Residential Code, every sleeping room, and every basement with habitable space, needs at least one emergency escape and rescue opening that opens directly to the outside. For a window, the operable clear opening, meaning the actual hole you can pass through with the window open, has to be at least five point seven square feet, or five square feet even for an opening at grade level. It cannot be less than twenty-four inches high or less than twenty inches wide in clear dimension, and both minimums have to be met at once, so a tall narrow or short wide window can hit the area number and still fail. The bottom of that opening, the sill, cannot sit more than forty-four inches above the floor, because an opening you cannot reach is not an escape.
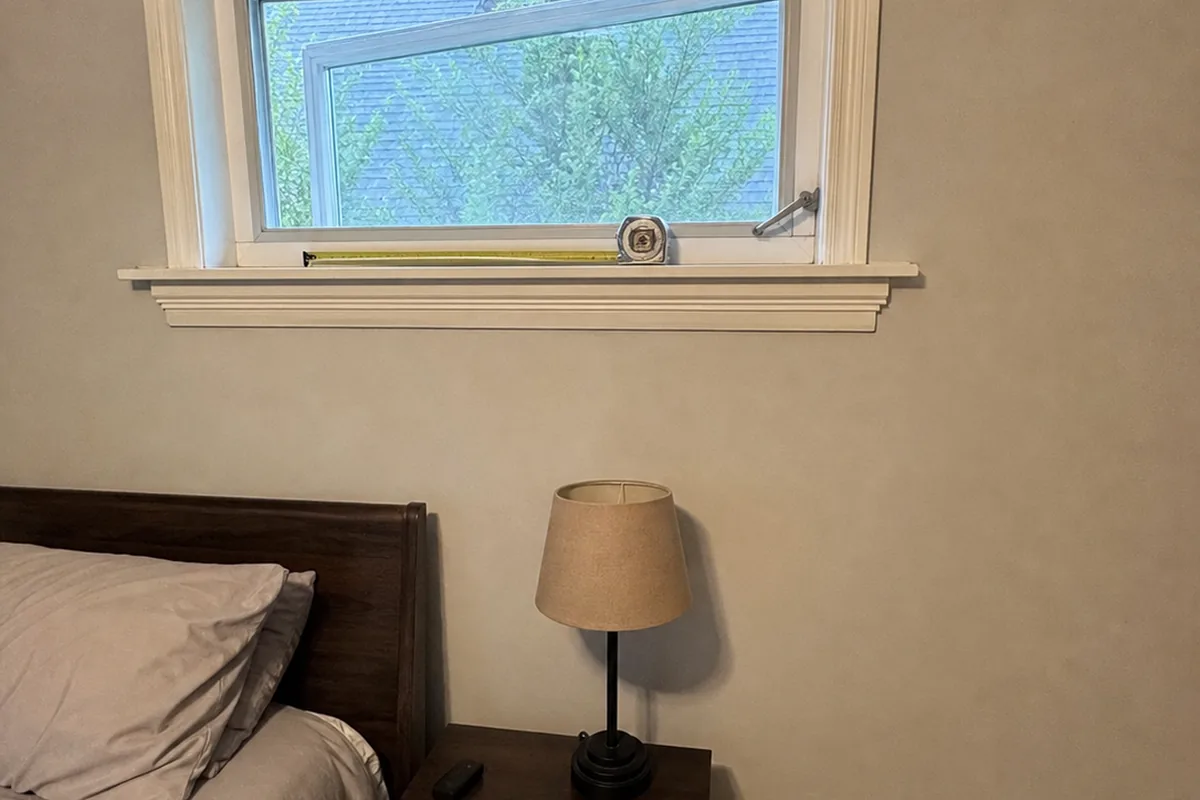
When the escape window is below grade, the window well outside it has to give you room to get out. The well needs at least nine square feet of area with a minimum horizontal dimension of thirty-six inches, and if it is deeper than forty-four inches it needs a permanently attached ladder or steps.
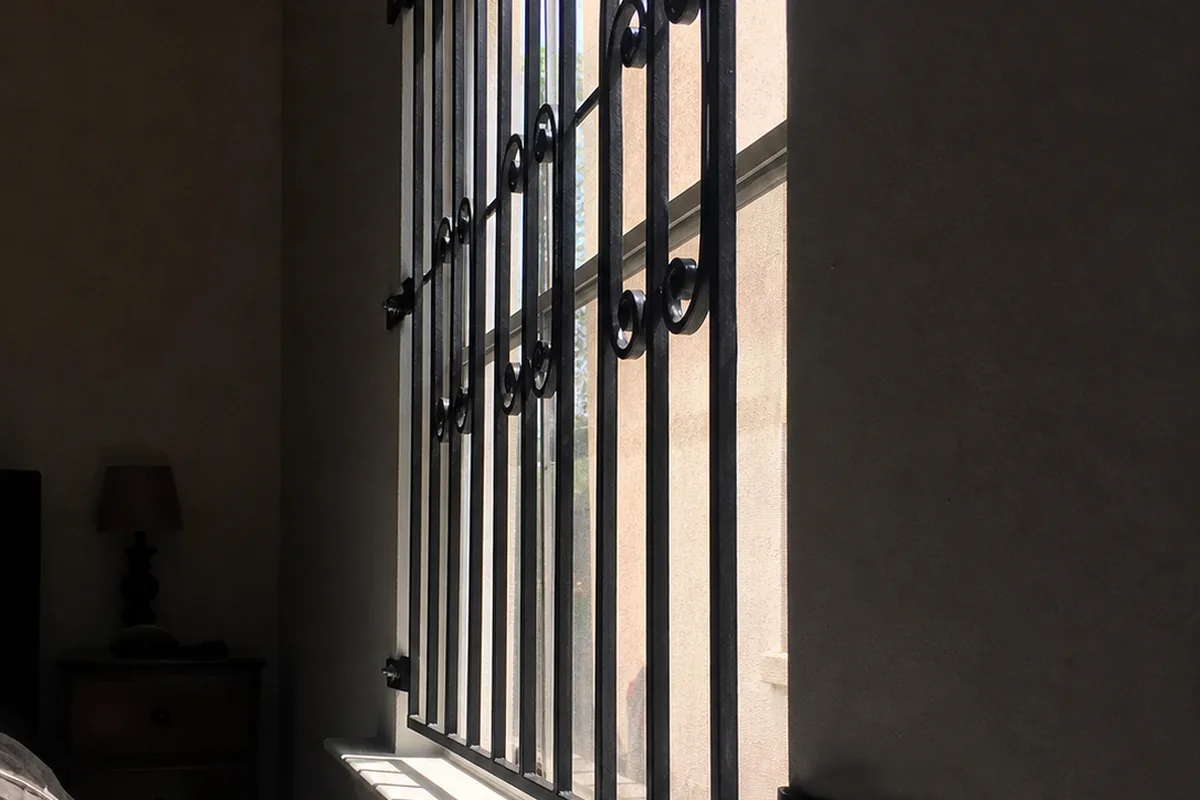
Security bars, grilles, grates, and covers are allowed over these openings, but only if they release from the inside without a key, a tool, special knowledge, or more force than opening the window normally takes. A fixed decorative grille screwed over a bedroom window is not a permitted cover. It is a defect.
We do not certify code compliance and we do not issue permits. What we do is measure the opening, read the sill height, look at the well, and test the bars, and tell a buyer plainly when a room being sold as a bedroom does not have a way out.
Schedule a Pacific Palisades inspection →
What actually goes wrong
The failures repeat, and once you know them you can spot most from the doorway.
The undersized operable opening is the headline. A window looks big, but the part that actually opens is small, because it is a casement that only cranks partway, a slider where only one panel moves, or an awning unit that never gives a clear twenty-inch width. The glass is generous. The escape is not.
The high sill is second. In lower-level and hillside rooms the window is often set high on the wall for privacy or for grade, and a sill well above forty-four inches means a child or an adult in the dark cannot reach and clear it. It is a common and easily measured defect.
The converted bedroom with no egress at all is third, and it is the one that intersects with value. An office, a den, a lower-level bonus room, or a basement space gets furnished and sold as a bedroom while its only window is a small fixed pane or there is no window at all. That room is not a legal bedroom, and its egress cannot be corrected by hanging a door.
The bad window well is fourth. A below-grade window opens into a well that is too small to climb out of, filled in with soil or planting, covered by a grate that does not lift from inside, or deep enough to need a ladder and lacking one. The window can be perfect and the well can still trap you.
Fixed security bars are the fifth and the most dangerous because they look protective. Decorative wrought iron or burglar bars screwed over a bedroom window with no interior release turn a compliant opening into a sealed one. The correct version, a quick-release unit, exists and is not expensive.
What agents should tell every buyer
When a buyer is under contract on a Palisades home, especially one with lower-level or hillside bedrooms or a remodel history, give them these points before the inspection.
- Count the ways out of every sleeping room. A door to the hall is not enough. There has to be a window or exterior door big enough and low enough to escape through.
- Measure the opening, not the window. What matters is the clear space when the window is fully open, and it has to hit both the height and the width minimums, not just the area.
- Treat any room sold as a bedroom skeptically if it started life as something else. A converted den or basement room may not be a legal bedroom, which affects both safety and value.
- Look at the window well as part of the window. A below-grade escape window is only as good as the well it opens into and whether you can climb out.
- Bars on a bedroom window must release from inside without a key or a tool. Fixed bars are a defect, and the fix is a standard part.
- On a newer or remodeled home, do not assume the detail was handled. Finished basements and designer windows are exactly where egress gets missed.
A buyer who hears this stops counting bedrooms off the flyer and starts checking whether each one has a way out.
Red flags during showings
You can catch most of this walking the house, with a tape measure if you have one.
- A sleeping room whose only window is small, fixed, or set high on the wall, or a room marketed as a bedroom with no exterior window at all.
- Casement or slider windows where only a small portion actually opens, so the clear opening looks smaller than the glass.
- Lower-level or basement bedrooms in a hillside home, which is where undersized openings and bad wells concentrate.
- Window wells that are shallow, narrow, packed with soil or plants, covered by a fixed grate, or deep with no ladder.
- Security bars, grilles, or grates over a bedroom window with no obvious interior release lever.
- A finished basement suite or converted room that feels like an addition, where the egress detail may never have been addressed.
- A recent flip or remodel where the bedroom count went up, which is a prompt to check that every new bedroom has a real opening.
If we see these, we document them, measure them, and tell the buyer which rooms do and do not have a compliant way out.
The negotiation playbook
When egress findings surface in the Palisades, the deal usually moves one of a few ways.
The first path is replace-the-bars, the cheap correction. Swapping fixed security bars for a listed quick-release unit is small money and a straightforward fix, and a cooperative seller should simply do it because it removes a genuine life-safety hazard immediately.
The second path is correct-the-window-or-well. Enlarging an operable opening, lowering a sill, or rebuilding a window well to size and adding a ladder are defined jobs with real bids, larger where structure or waterproofing is involved on a hillside wall. Take a credit and do the work, and on a below-grade room insist on it.
The third path is the reclassification conversation, which is really a value conversation. If a room cannot practically be made to meet egress, then it is not a bedroom, and the listing, the appraisal, and the price all have to reflect a home with one fewer bedroom than advertised. That is a harder negotiation and it is exactly the one an agent wants to have before close, not after.
The fourth path is the newer-home punch list. On a recent build or remodel where egress was missed, the correction may belong on the builder or the flipper while they can still be held to it. An independent inspection that catches an undersized basement egress is doing its most valuable work in precisely that moment.
How the inspection actually catches it
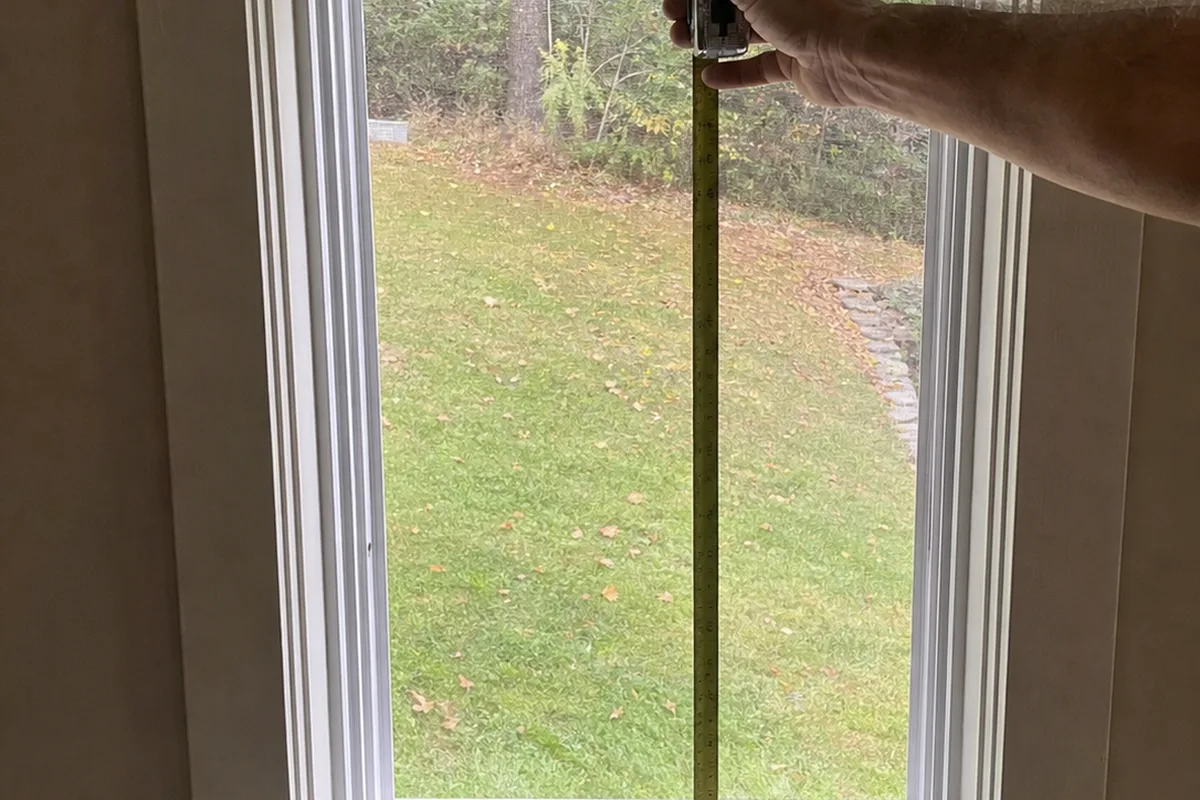
Egress is one of the more concrete things we check, because it is measurable. We go room by room through every sleeping room and we open the windows and measure the actual clear opening, height and width both, not the glass and not the frame. We measure the sill height off the finished floor. Where a window is below grade we get into the well and read its size, its depth, and whether there is a way to climb out. We operate any bars, grilles, or covers and confirm whether they release from inside without a key or a tool.
We also read the room for what it really is. A space sold as a bedroom that has no conforming opening, or that clearly began as a den, an office, or an unfinished basement, gets reported as what the egress tells us, so the buyer knows whether they are buying the bedroom count on the flyer. On a hillside home we pay special attention to the lower levels, because that is where the terrain and the egress rules collide.
What we do not do is pull permits, certify code compliance, or redesign the opening. We measure against the plain benchmarks, we tell you which rooms have a way out and which do not, and we point you to the trade that corrects it. On a house where a room’s status as a bedroom is on the line, that measured answer is the one that protects the buyer and the file. Our guide on reading your inspection report explains how findings like these get prioritized.
Quick FAQ
How big does a bedroom escape window have to be? The operable clear opening, meaning the space you can actually climb through with the window open, has to be at least five point seven square feet, or five square feet at grade, and at least twenty-four inches high and twenty inches wide, with both minimums met at once. The sill can be no more than forty-four inches above the floor.
A room is being sold as a bedroom but has a tiny window. Is that legal? If the window does not meet the escape-opening minimums and there is no other conforming exit, the room does not meet the requirement for a sleeping room, and it may not count as a legal bedroom. That affects both safety and value, which is why we measure it and report it plainly.
Are security bars on bedroom windows allowed? Yes, but only if they release from the inside without a key, a tool, or special knowledge, and with no more force than opening the window normally takes. Fixed bars with no interior release are a defect. The compliant quick-release versions are standard and inexpensive.
Does a below-grade bedroom need a window well? If the escape window is below grade, it needs a well of at least nine square feet with a minimum horizontal dimension of thirty-six inches, and if the well is deeper than forty-four inches it needs a permanent ladder or steps. A window that opens into a well too small to climb out of does not solve the problem.
The house is a newer build. Do I still need to worry about egress? Yes. Finished basements, converted lower levels, and large designer windows are exactly where egress gets missed on newer and remodeled homes. We measure it the same way regardless of the home’s age, and catching it on a new build is one of the better uses of an independent inspection.
The honest summary
Pacific Palisades stacks its bedrooms into hillsides and rebuilds its houses often, and both of those are how a sleeping room ends up without a way out. A lower-level room with a small high window and a shallow well, an office furnished and sold as a bedroom, a basement suite finished without a conforming opening, decorative bars screwed over the one window that opens. None of it shows in a listing photo, and all of it matters in the one situation the rule is written for.
This finding will not sell the house, and it does not photograph like a view. It belongs to the same family as the beautiful old fireplace nobody has looked inside, the other quiet life-safety item our Brentwood fireplace guide covers in the same older stock next door. It is the difference between a bedroom and a room you sleep in with no second way out, and it is the difference between the bedroom count on the flyer and the one the home actually has. We will measure every opening, read every well, and test every set of bars, and we will tell your buyer plainly which rooms have a way out. On a Palisades home, that is the measurement worth making before anyone moves a bed in.
Related reading
- Cut Rafters and Truss Modifications in North Hollywood. Another hidden consequence of bedroom conversions, this time in the roof framing above.
- Non-Conforming Bedrooms in Fremont. This article’s egress math is one item on that guide’s broader five-part checklist for whether a room counts as a legal bedroom at all.
See what every inspection includes → · Read our FAQ → · Explore Pacific Palisades home inspections →